Walk through a listing in South Thornton this month and you'll likely find some version of the same pitch: a tidy three-bedroom ranch on the main level, a finished basement with a rec room, and a line near the bottom noting the lower level could easily become a fourth or fifth bedroom. It reads like a bonus. In a lot of these houses, it's actually a warning label written in optimistic language.
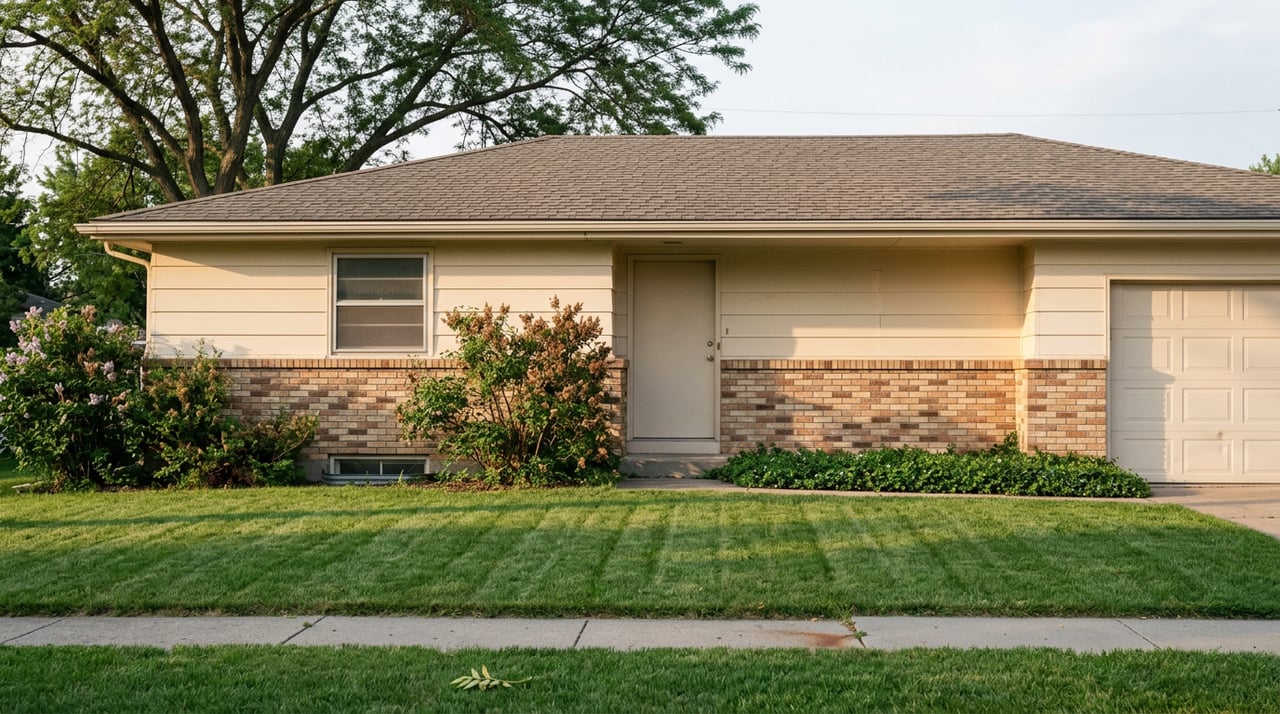
The reason has nothing to do with the seller and everything to do with when the house was built. Thornton was founded in 1953 by developer Sam Hoffman, who opened the city with 300 speculative single-story ranch houses at a grand opening presided over by Governor Daniel Thornton and actress Jane Russell, for whom Russell Boulevard is named. That first wave, documented in the SAH Archipedia essay on Thornton and preserved in the city's own Hoffman Homes development archive, set the template for what got built here through the 1980s: ranch and split-level homes with basements, on modest lots, sold as affordable alternatives to Denver. That template is exactly what fills South Thornton, Skylake Ranch, and pockets of Eastlake Village today. It's also exactly the kind of house that runs into a problem almost nobody asks about until an appraiser flags it.
The code changed. The houses didn't.
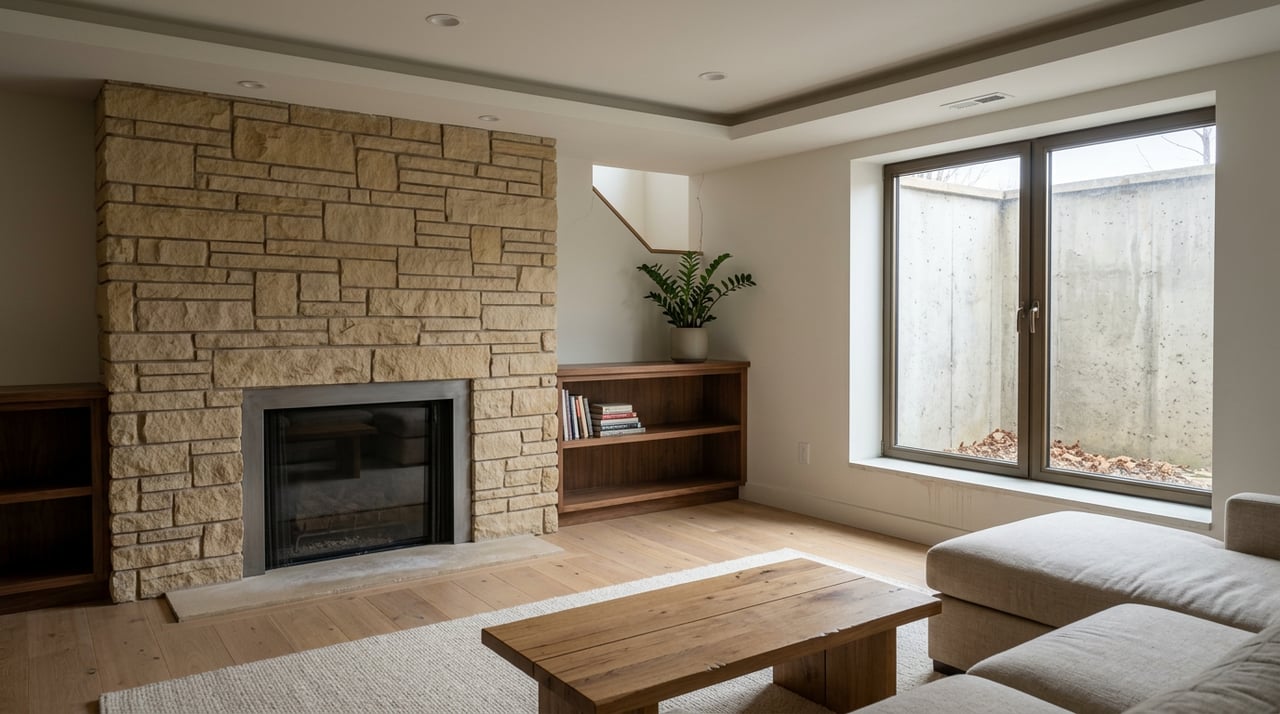
Colorado didn't require egress windows in basement bedrooms until the state adopted the International Residential Code in 2003. Every home built before that, which is most of the ranch and split-level stock from Hoffman's original neighborhoods through the 1980s boom, was built to a lower standard. A lot of those basement windows are small, set high on the wall, sized for light and air rather than for a person to climb through in an emergency. Many sit well under the roughly eighteen by twenty-four inch openings that would have been typical for the era, positioned near the ceiling rather than at a height anyone could actually use to exit.
That's fine for a rec room, a home gym, or a laundry area. It becomes a problem the moment a listing calls that room a bedroom. Colorado's current code, outlined by egress specialists like ElkStone Basements, requires a net clear opening of at least 5.7 square feet, a minimum width of 20 inches, a minimum height of 24 inches, and a sill no higher than 44 inches off the floor. Retrofitting an old foundation wall to hit those numbers usually means cutting the concrete, not just swapping a window pane.
Nobody actually enforces the word "bedroom"
Here's the part that catches people off guard: there is no formal rule that stops a listing from calling a windowless basement room a bedroom. Colorado's MLS system and the state Real Estate Commission don't define the term. The decision comes down to the listing agent's judgment, which means two nearly identical Thornton ranch homes can advertise different bedroom counts depending on who wrote the description.
Lenders don't share that flexibility. When a home goes to appraisal, a basement room without a compliant egress window typically isn't counted in the above-grade room total or the gross living area calculation that underwriting relies on. A house marketed as a five-bedroom can appraise, for lending purposes, as a three-bedroom with finished bonus space. That gap doesn't show up on the listing sheet. It shows up in the appraisal report, usually after a buyer has already gone under contract, planned a monthly payment around a certain loan amount, and started measuring furniture for a bedroom that the lender won't recognize as one.
What closing the gap actually costs
The fix itself isn't dramatic. Installing a compliant egress window in an existing basement typically runs somewhere between $750 and $2,500, depending on foundation depth and whether a window well needs to be dug and drained. Retrofitting into a home that's already finished costs more than doing it during new construction, generally 20 to 30 percent above a comparable new-build install, because the work involves cutting through finished walls and flooring in addition to the foundation.
| Scenario | What it typically costs | What it typically avoids |
|---|---|---|
| Add a compliant egress window before listing | Roughly $750-$2,500, plus 2-4 days of disruption | An appraisal gap discovered mid-contract |
| List the room honestly as non-conforming | No direct cost | A financing surprise, but likely a lower comparable price |
| List it as a bedroom and let the appraisal catch it | No upfront cost | Nothing. This is the scenario that causes delays |
The math isn't complicated once it's laid out. The expensive outcome isn't the window. It's finding out about the mismatch after a buyer's loan is already underwritten around a bedroom count the house doesn't legally have.
Why the timing matters right now
This isn't an abstract risk in today's Thornton market. As of a June 30, 2026 update, the average Thornton home value stood at $503,275, down 3 percent over the past year, with homes moving to pending status in around 12 days. Movoto's July 2026 figures put the median list price at $525,000, a decrease of about 5 percent from the same month last year. That's a market where prices have softened just enough to bring buyers back to the table, but homes still move fast once they're priced right. There's very little room for a financing surprise to unfold gracefully when a deal is expected to move to pending inside two weeks.
South Thornton's older ranch and split-level homes, the ones most likely to carry this issue, typically list between roughly $395,000 for a two-bedroom and $570,000 for a five-bedroom, depending on size and condition. That's squarely inside the price band where first-time buyers and move-up families are competing hardest, and where a few thousand dollars of financing uncertainty can be the difference between a deal that closes on schedule and one that goes back to the drawing board.
What to actually check before you list or write an offer
- Measure the window yourself. A tape measure and five minutes will tell you more than a listing description will. Look for a net clear opening near 5.7 square feet and a sill under 44 inches.
- Ask for permit history. If a previous owner finished the basement and pulled permits, that paperwork should exist with the city. No permit record is itself useful information.
- Decide before the photos go up. If the window doesn't qualify, the room can still be marketed honestly as flex space, a non-conforming bedroom, or a bonus room. Buyers respond better to an accurate description than to a surprise at underwriting.
- Buyers, ask your agent directly which bedrooms count. If the appraisal comes back with a different room count than the listing, know that in advance so it doesn't collide with your loan approval.
A few questions worth asking early
Does adding an egress window always require a permit in Thornton? Generally yes. Cutting a foundation wall or altering a basement's use to include a sleeping room typically requires permitted work, and skipping that step is part of what creates the non-conforming label in the first place.
Will the county's records match what's on the listing? Not necessarily. The assessor's bedroom count often reflects whatever the builder or a previous permit filed, which may predate a basement finish altogether. Treat the listing, the assessor record, and the physical window as three separate things worth checking.
Does a non-conforming bedroom kill a loan? No. It simply means the room doesn't count toward the bedroom total or gross living area for appraisal purposes. Plenty of Thornton buyers close successfully on these homes every month. The issue is timing: better to know the real count before you're deep into a closing timeline than to find out from an appraiser.
If you're weighing a ranch or split-level in one of Thornton's founding-era neighborhoods, or trying to price one accurately before it goes on the market, this is exactly the kind of detail worth walking through together before it becomes a problem instead of a plan. Melissa Worth has spent years helping Thornton buyers and sellers get these numbers right the first time. Let's Connect.