Leave a Message

Thank you for your message. I will be in touch with you shortly.

653 Grandview Mdws Drive
SEE ALL PHOTOS
653 Grandview Mdws Drive
Courtesy of Coldwell Banker Realty-Boulder
Sold

653 Grandview Mdws Drive

653 Grandview Mdws Drive, Longmont, CO 80503

$509,000
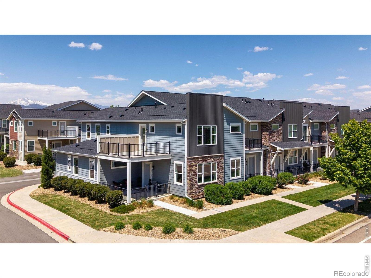
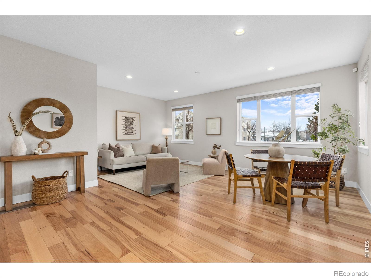
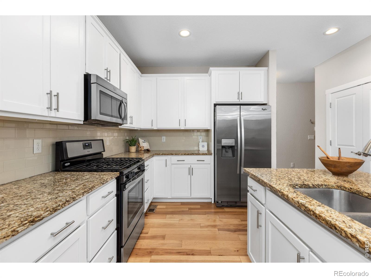
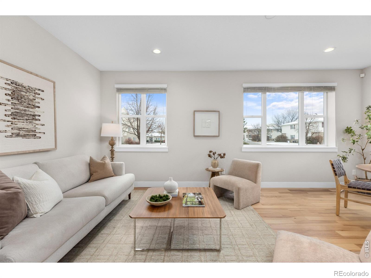
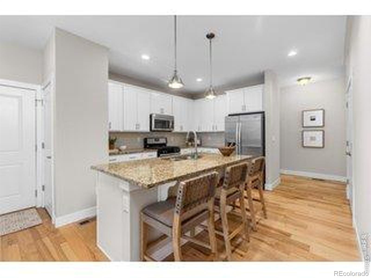
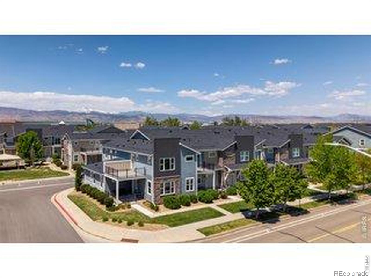
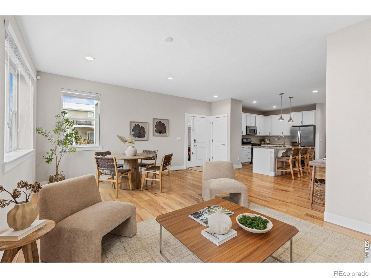
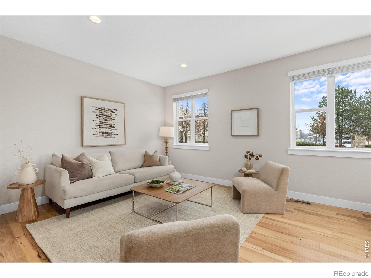
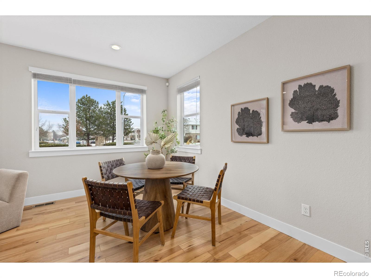
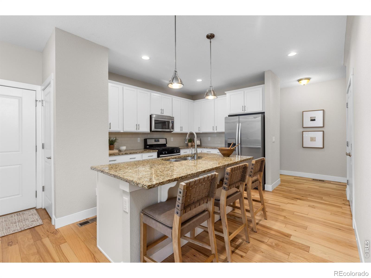
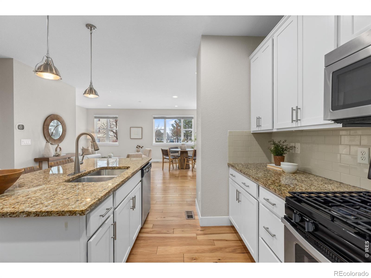
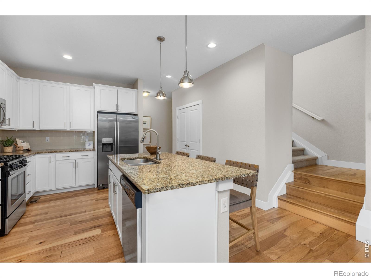
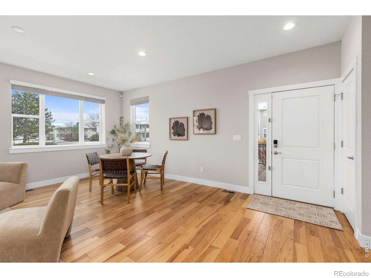
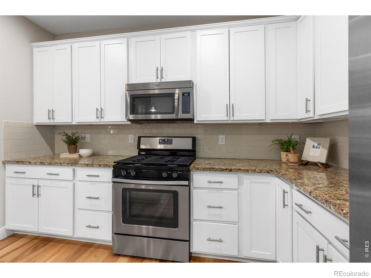
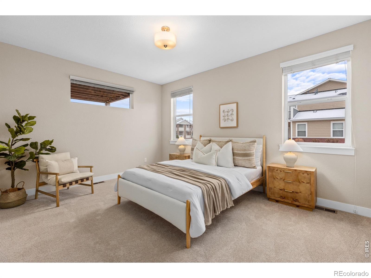
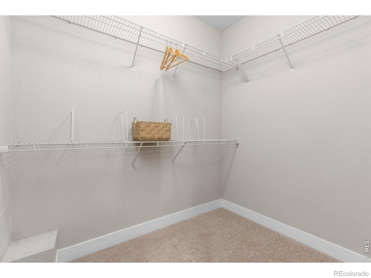
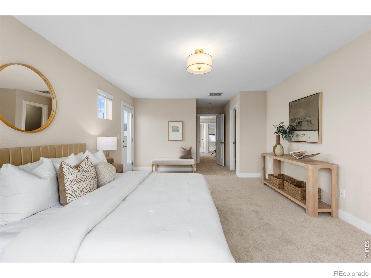
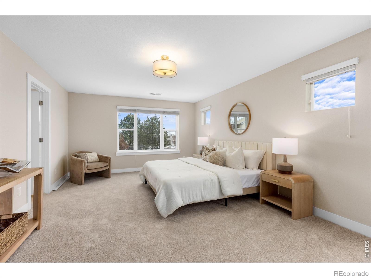
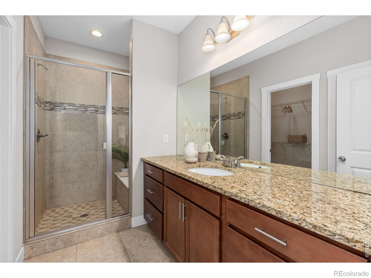
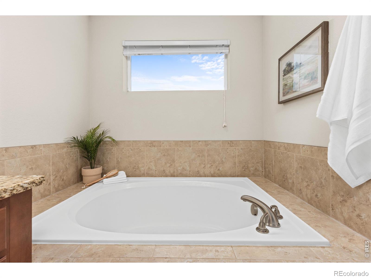
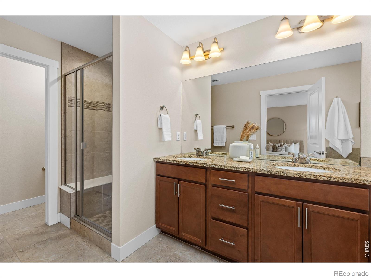
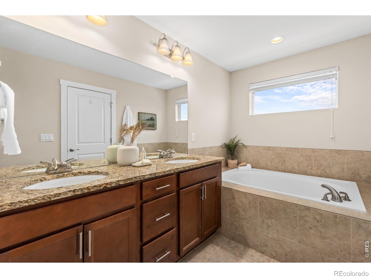
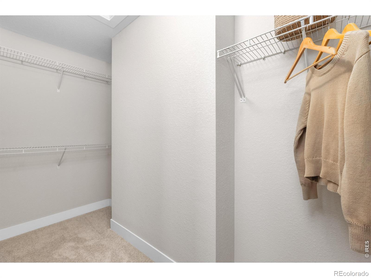
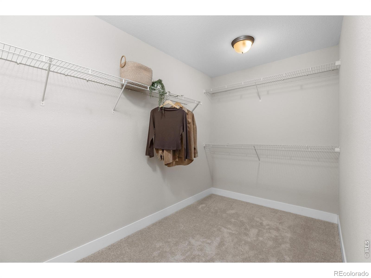
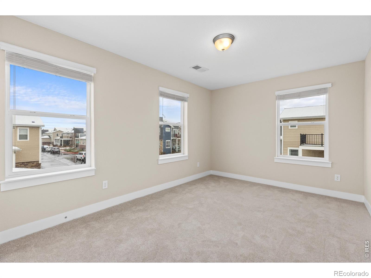
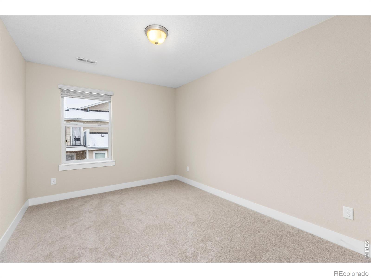
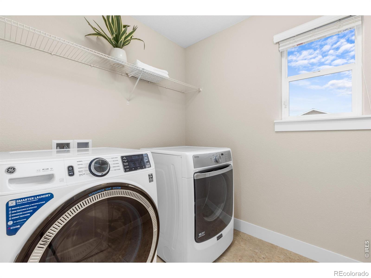
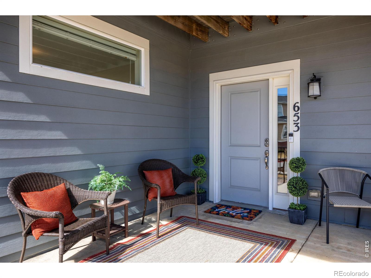
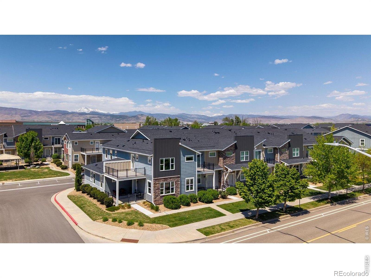
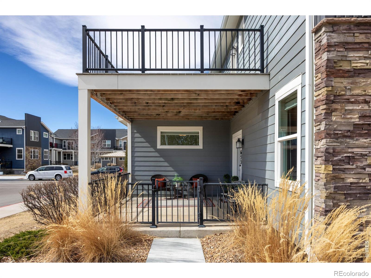
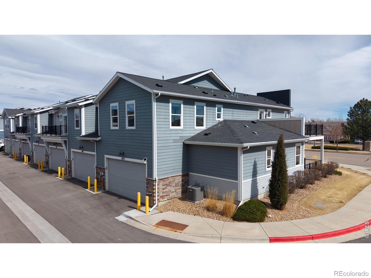
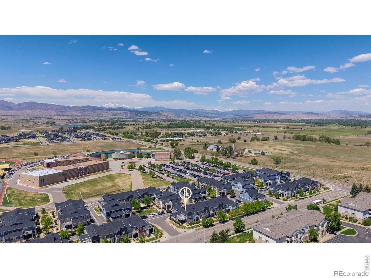
Beautifully maintained end-unit townhome on Longmont's desirable west side near Silver Creek High School, Dry Creek trails, parks, and neighborhood dining and shopping. With 2,300 square feet and windows on three sides, the home feels open and spacious, more like a single-family layout than a typical townhome.The main level features hardwood floors, fresh interior paint, and brand-new carpet. The granite island kitchen with stainless appliances sits at the center of the home and opens naturally to the living and dining spaces. The attached two-car garage connects directly to the main living area, making everyday tasks like bringing in groceries simple and convenient. The floor plan offers flexibility with a main-level bedroom and a spacious upstairs primary suite with oversized closets and a private east-facing patio that catches beautiful morning sun. Additional bedrooms are generously sized with excellent storage. As an end unit with only one shared wall, the home enjoys extra windows, great natural light, and added privacy. Outside, a generous patio provides space to relax or entertain. New larger and more efficient HVAC system just installed 6 months ago. Central air conditioning and full-size washer and dryer included. Close to parks, trails, and local favorites for sushi, deli fare, and even a renowned artisan chocolate shop! Schedule your private showing today.

4
beds

4
baths

2,373 Sq.Ft. LIVING AREA

1,502 Sq.Ft. lot

Melissa Worth

Melissa Worth

Features & Amenities

Interior

  • total bedrooms4
  • Total bathrooms4
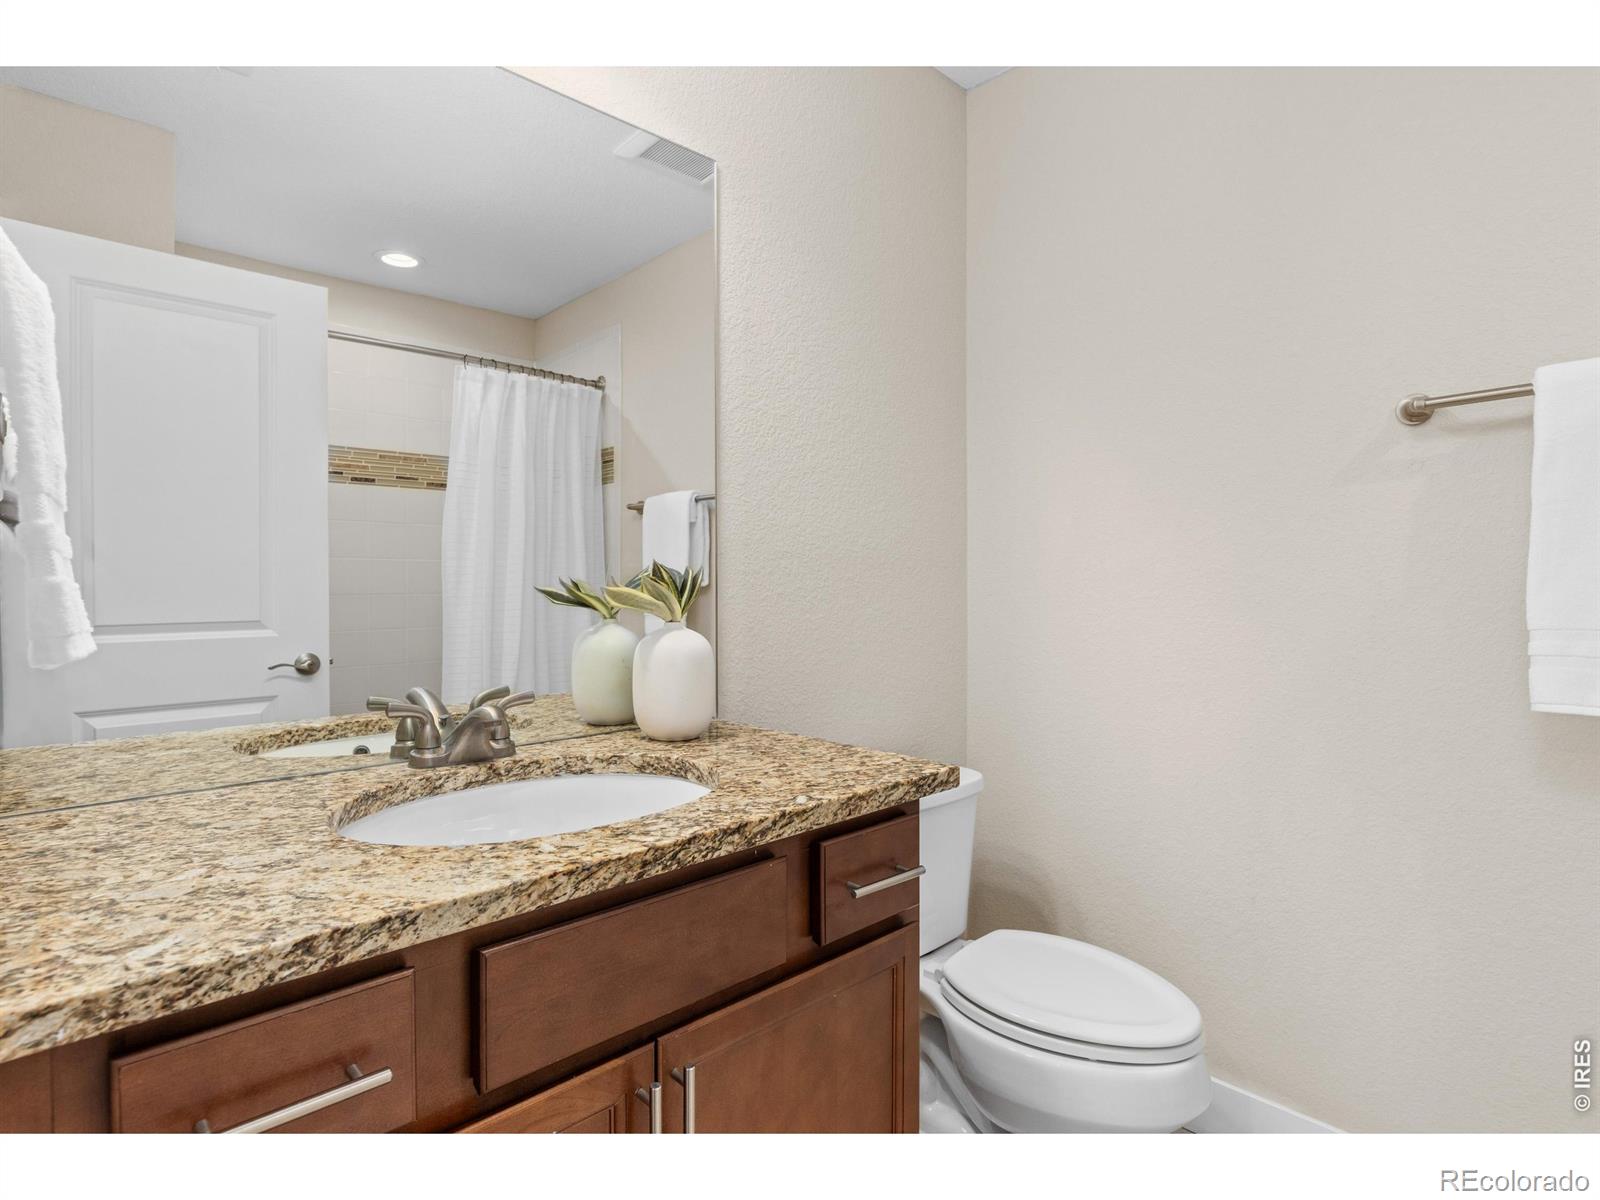
  • full bathrooms2
  • three quarter bathroom1
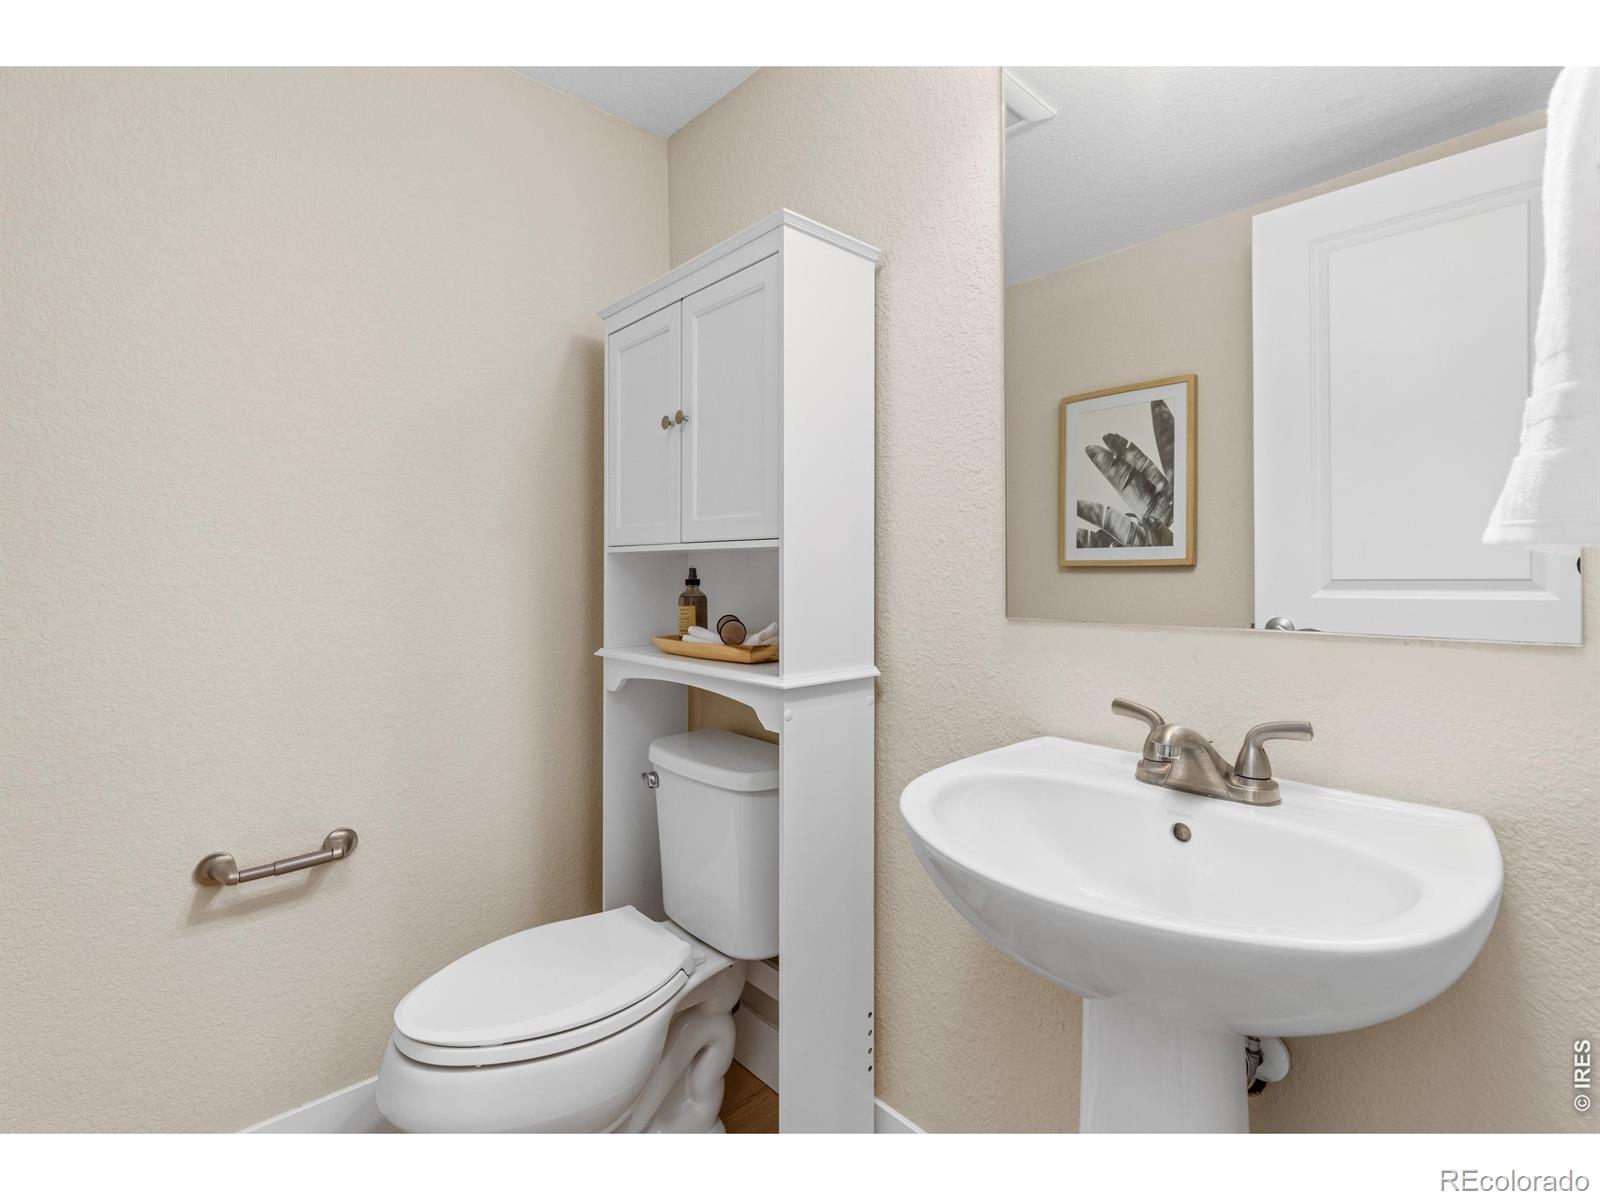
  • half bathroom1
  • Laundry room In Unit
  • Flooring Tile, Wood
  • APPLIANCES Dishwasher, Dryer, Microwave, Oven, Refrigerator, Washer
  • other interior Features Eat-in Kitchen, Five Piece Bath, Kitchen Island, Open Floorplan, Pantry, Walk-In Closet(s)

Area & Lot

  • Status Sold
  • Date Sold July 9, 2026
  • Living Area2,373 Sq.Ft.
  • Total Area2,373 Sq.Ft.
  • Lot Area1,502 Sq.Ft.
  • MLS® IDIR1061225
  • TypeTownhouse
  • YEAR BUILT2016
  • Elementary SchoolEagle Crest
  • Middle SchoolAltona
  • High SchoolSilver Creek
  • School DistrictSt. Vrain Valley RE-1J

Exterior

  • STORIES2
  • Garage Space2.0
  • water SourcePublic
  • utilitiesElectricity Available, Natural Gas Available
  • roofComposition
  • lot featuresLevel
  • HEAT TYPEForced Air
  • AIR CONDITIONINGCentral Air
  • sewerPublic Sewer
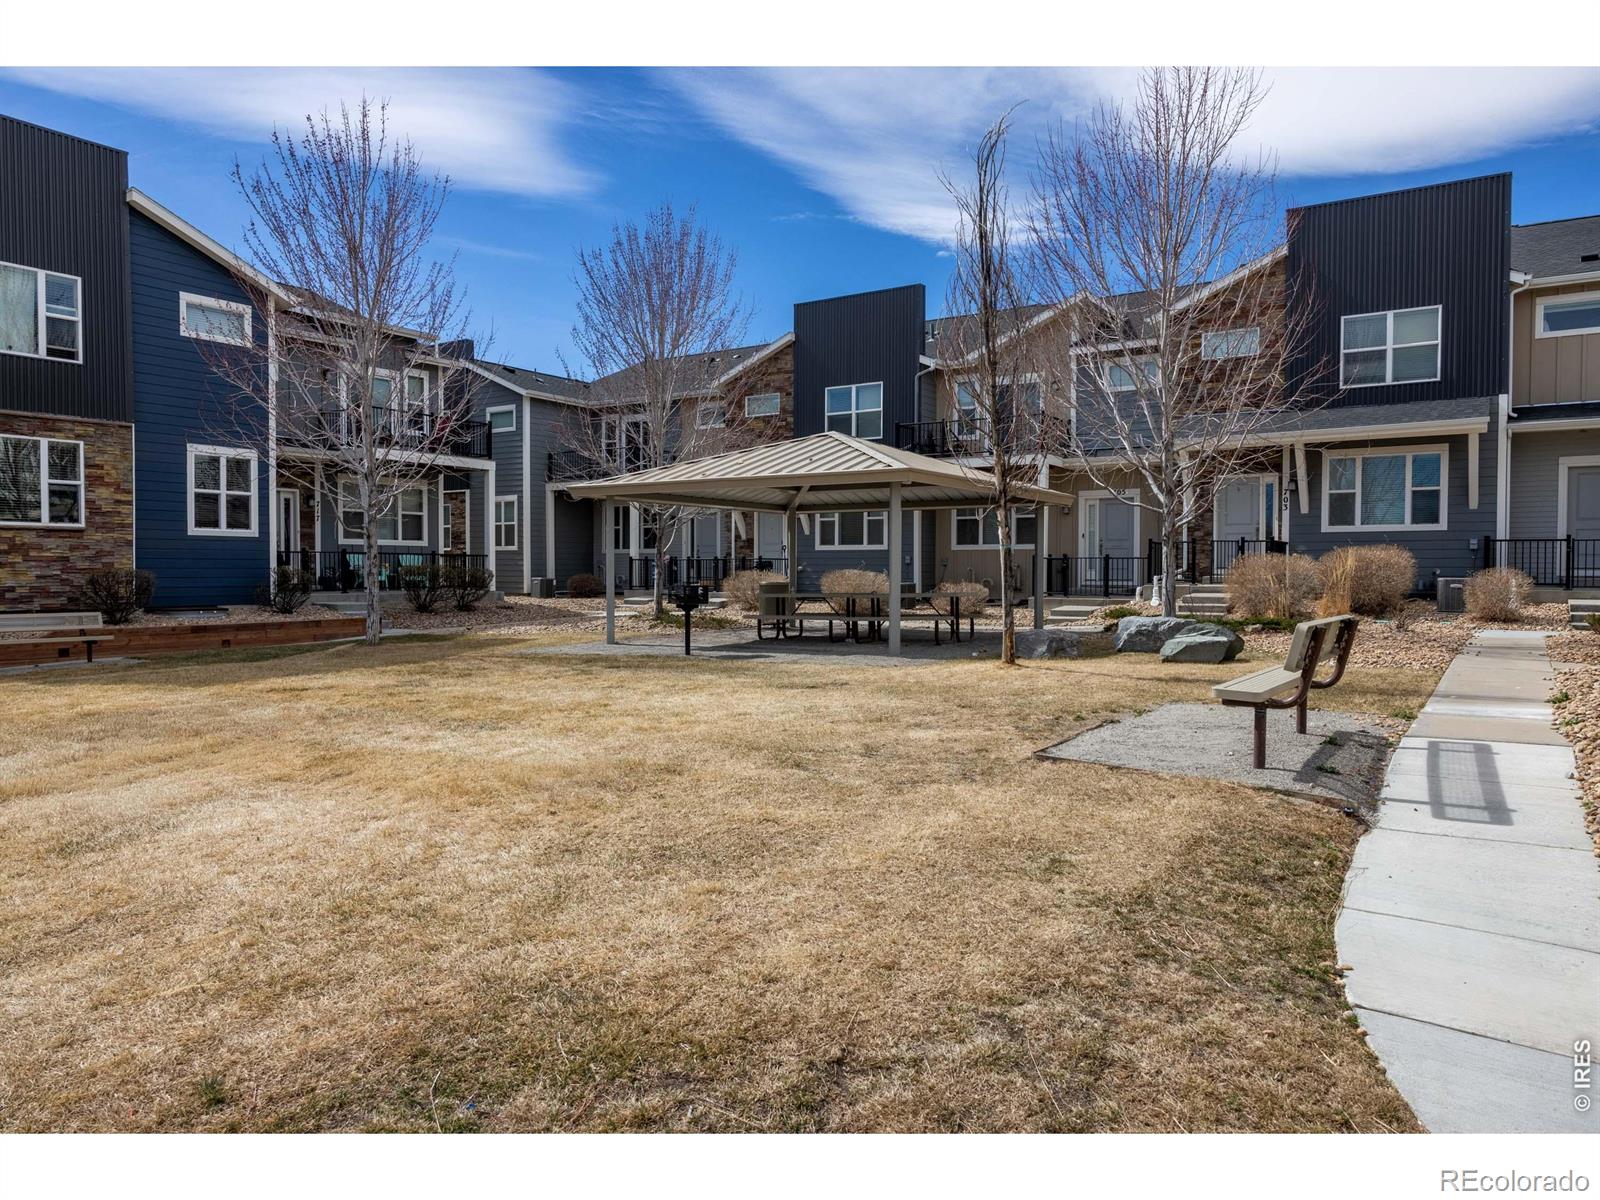
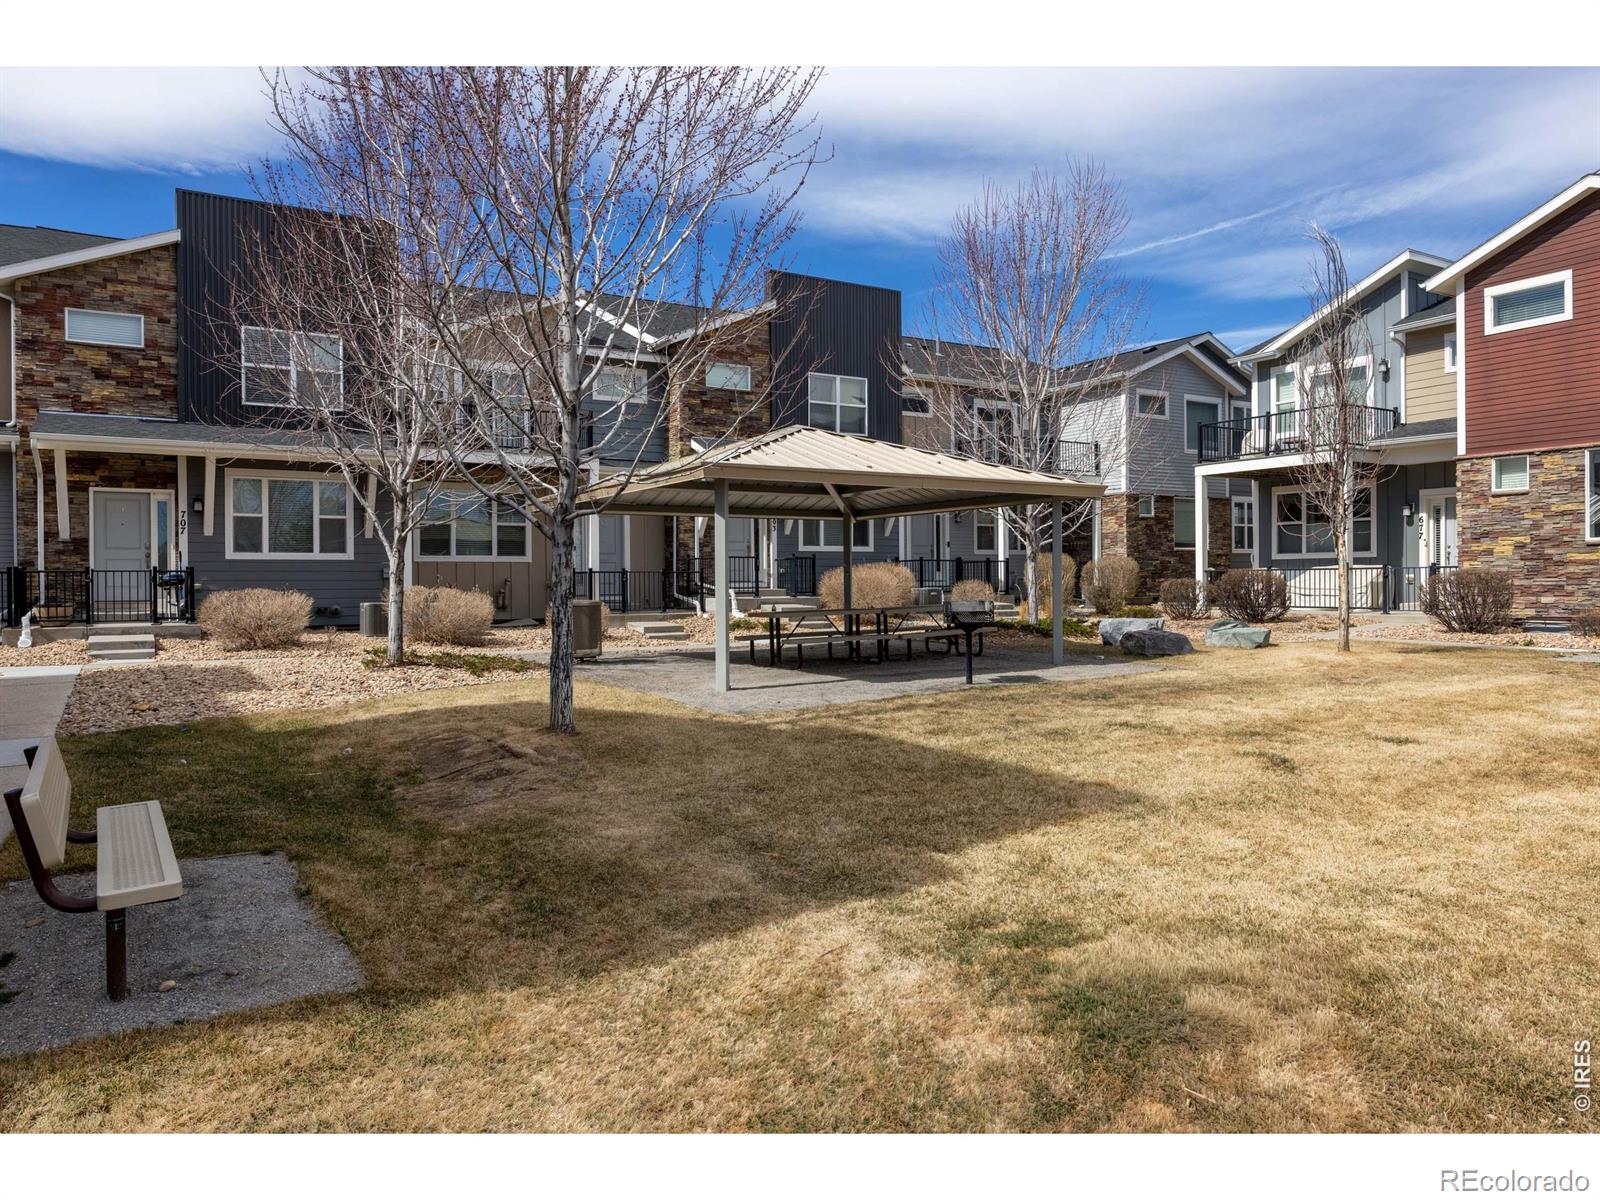
  • HOA AmenitiesPark
  • other exterior FeaturesBalcony

Financial

  • Sales Price$509,000
  • Real Estate Tax $4,051/yr
  • HOA $300/mo
  • Zoning R-MF
View Virtual Tour

Real Estate That Grows with Your Life

Every stage of life brings new opportunities and new housing needs. From first homes and growing families to retirement, relocation, and everything in between, I provide the guidance, local knowledge, and education you need to make confident decisions while building the future you envision.

Follow Me on Instagram