Leave a Message

Thank you for your message. I will be in touch with you shortly.

16471 S Essex Road
16471 S Essex Road
16471 S Essex Road
16471 S Essex Road
16471 S Essex Road
16471 S Essex Road
16471 S Essex Road
16471 S Essex Road
16471 S Essex Road
16471 S Essex Road
16471 S Essex Road
16471 S Essex Road
16471 S Essex Road
16471 S Essex Road
16471 S Essex Road
16471 S Essex Road
16471 S Essex Road
16471 S Essex Road
16471 S Essex Road
16471 S Essex Road
16471 S Essex Road
16471 S Essex Road
16471 S Essex Road
16471 S Essex Road
16471 S Essex Road
16471 S Essex Road
16471 S Essex Road
16471 S Essex Road
16471 S Essex Road
16471 S Essex Road
16471 S Essex Road
16471 S Essex Road
16471 S Essex Road
16471 S Essex Road
16471 S Essex Road
16471 S Essex Road
16471 S Essex Road
16471 S Essex Road
16471 S Essex Road
16471 S Essex Road
16471 S Essex Road
16471 S Essex Road
16471 S Essex Road
16471 S Essex Road
16471 S Essex Road
16471 S Essex Road
16471 S Essex Road
16471 S Essex Road
SEE ALL PHOTOS
16471 S Essex Road
16471 S Essex Road
16471 S Essex Road
16471 S Essex Road
16471 S Essex Road
16471 S Essex Road
16471 S Essex Road
16471 S Essex Road
16471 S Essex Road
16471 S Essex Road
16471 S Essex Road
16471 S Essex Road
16471 S Essex Road
16471 S Essex Road
16471 S Essex Road
16471 S Essex Road
16471 S Essex Road
16471 S Essex Road
16471 S Essex Road
16471 S Essex Road
16471 S Essex Road
16471 S Essex Road
16471 S Essex Road
16471 S Essex Road
16471 S Essex Road
16471 S Essex Road
16471 S Essex Road
16471 S Essex Road
16471 S Essex Road
16471 S Essex Road
16471 S Essex Road
16471 S Essex Road
16471 S Essex Road
16471 S Essex Road
16471 S Essex Road
16471 S Essex Road
16471 S Essex Road
16471 S Essex Road
16471 S Essex Road
16471 S Essex Road
16471 S Essex Road
16471 S Essex Road
16471 S Essex Road
16471 S Essex Road
16471 S Essex Road
16471 S Essex Road
16471 S Essex Road
16471 S Essex Road
Courtesy of Your Castle Real Estate Inc
Sold

16471 S Essex Road

16471 S Essex Road, Platteville, CO 80651

$764,000
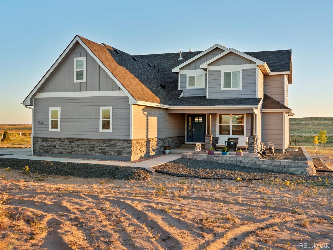
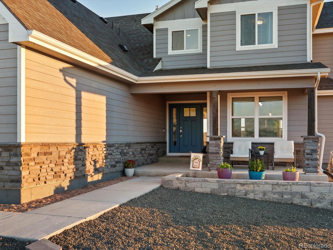
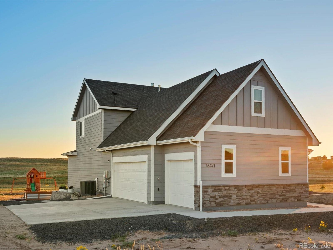
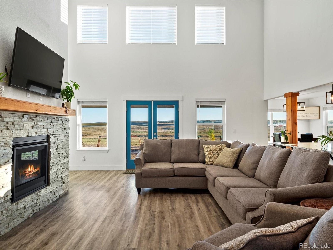
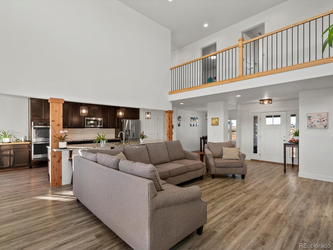
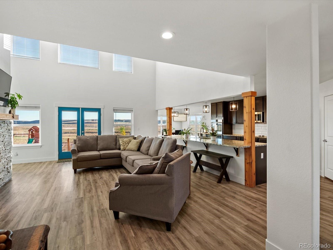
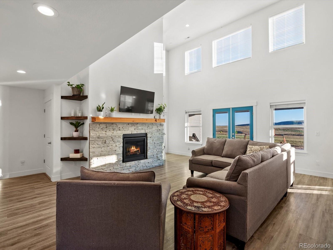
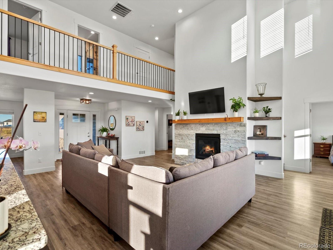
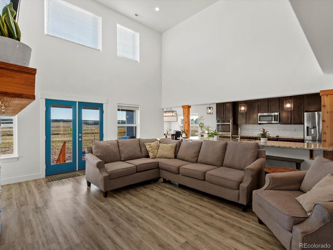
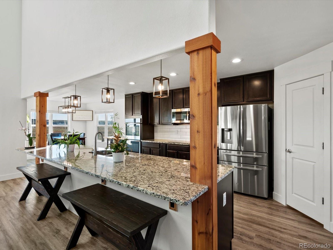
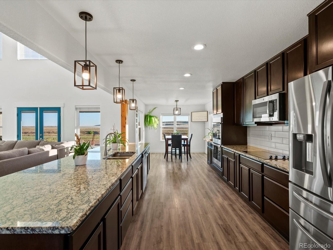
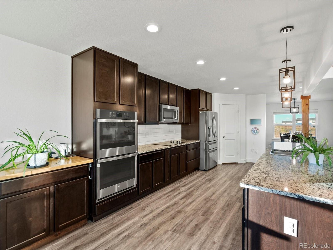
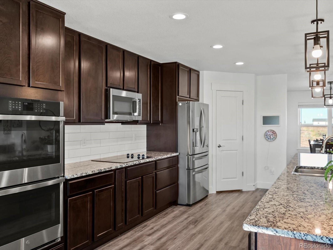
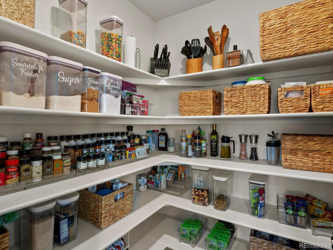
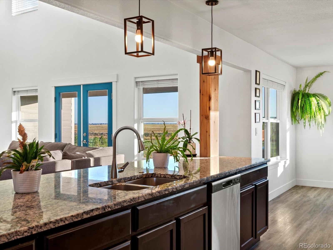
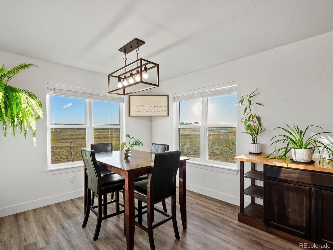
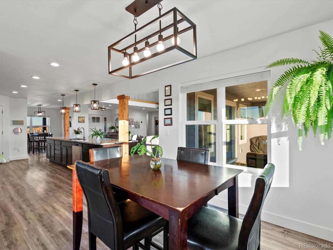
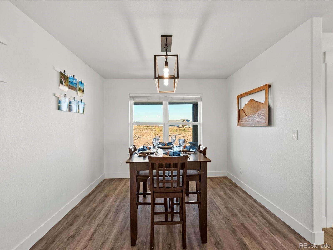
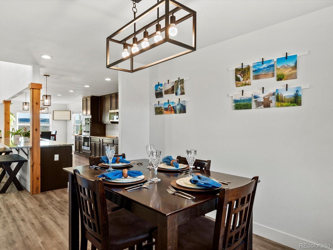
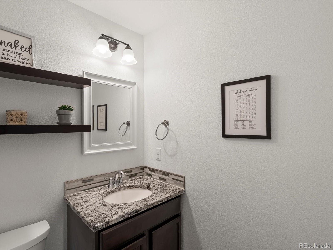
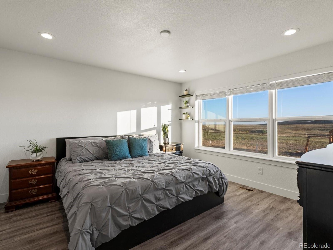
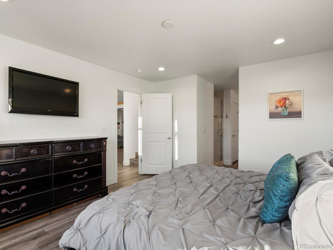
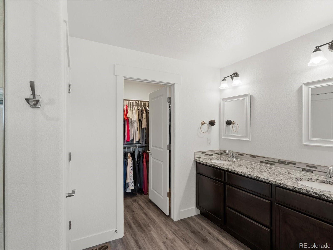
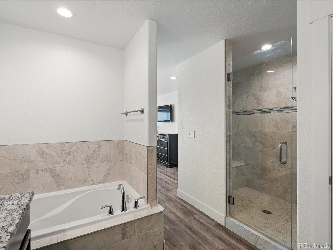
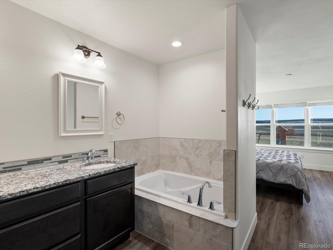
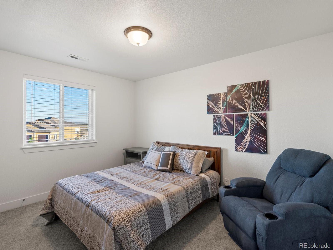
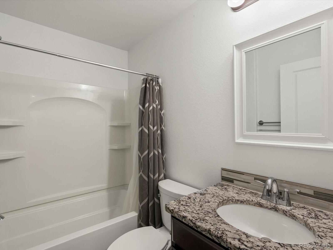
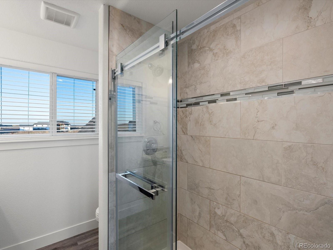
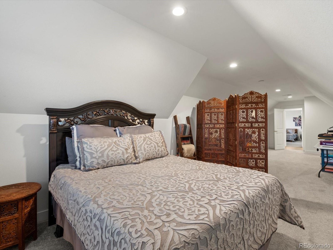
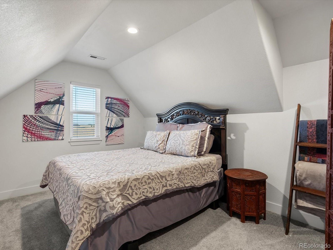
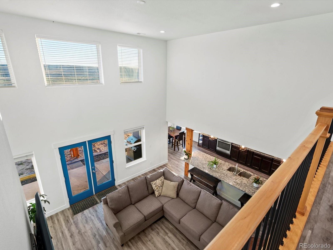
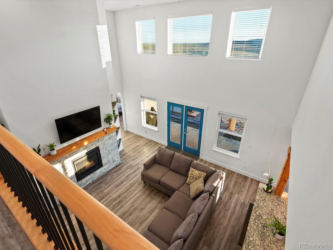
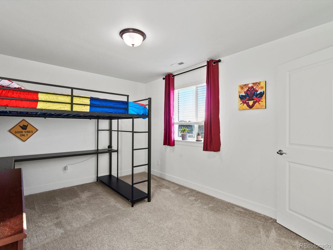
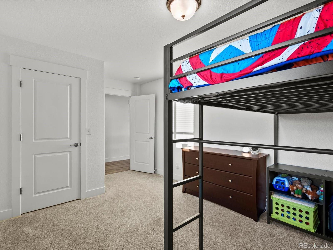
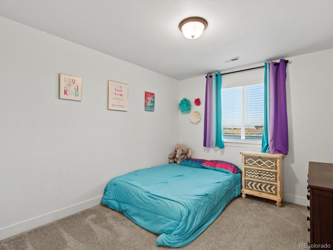
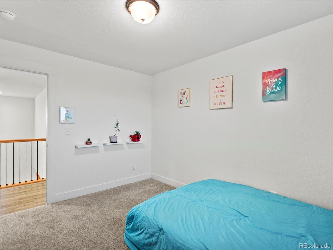
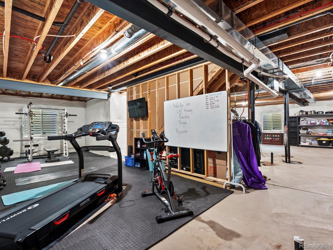
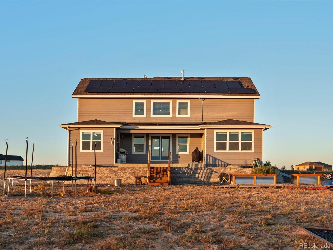
Like-New Custom Home in Pelican Lake Ranch! Built in 2021 and meticulously maintained, this 5-bed, 4.5-bath custom residence offers 2,824 finished sq ft plus a 1,580 sq ft unfinished basement with bath rough-in and three egress windows for future expansion. Inside, the heart of the home is an entertainer's dream: a chef's kitchen with double oven, granite countertops, oversized island, large pantry, and sunny eat-in nook seamlessly flows into the soaring great room and separate dining area. The main-floor primary suite is tucked away for privacy, while the upper level features three bedrooms, two full baths, and a flex room/5th bedroom perfect as an office, playroom, or guest suite. Window treatments are included, making this like-new home move-in ready.
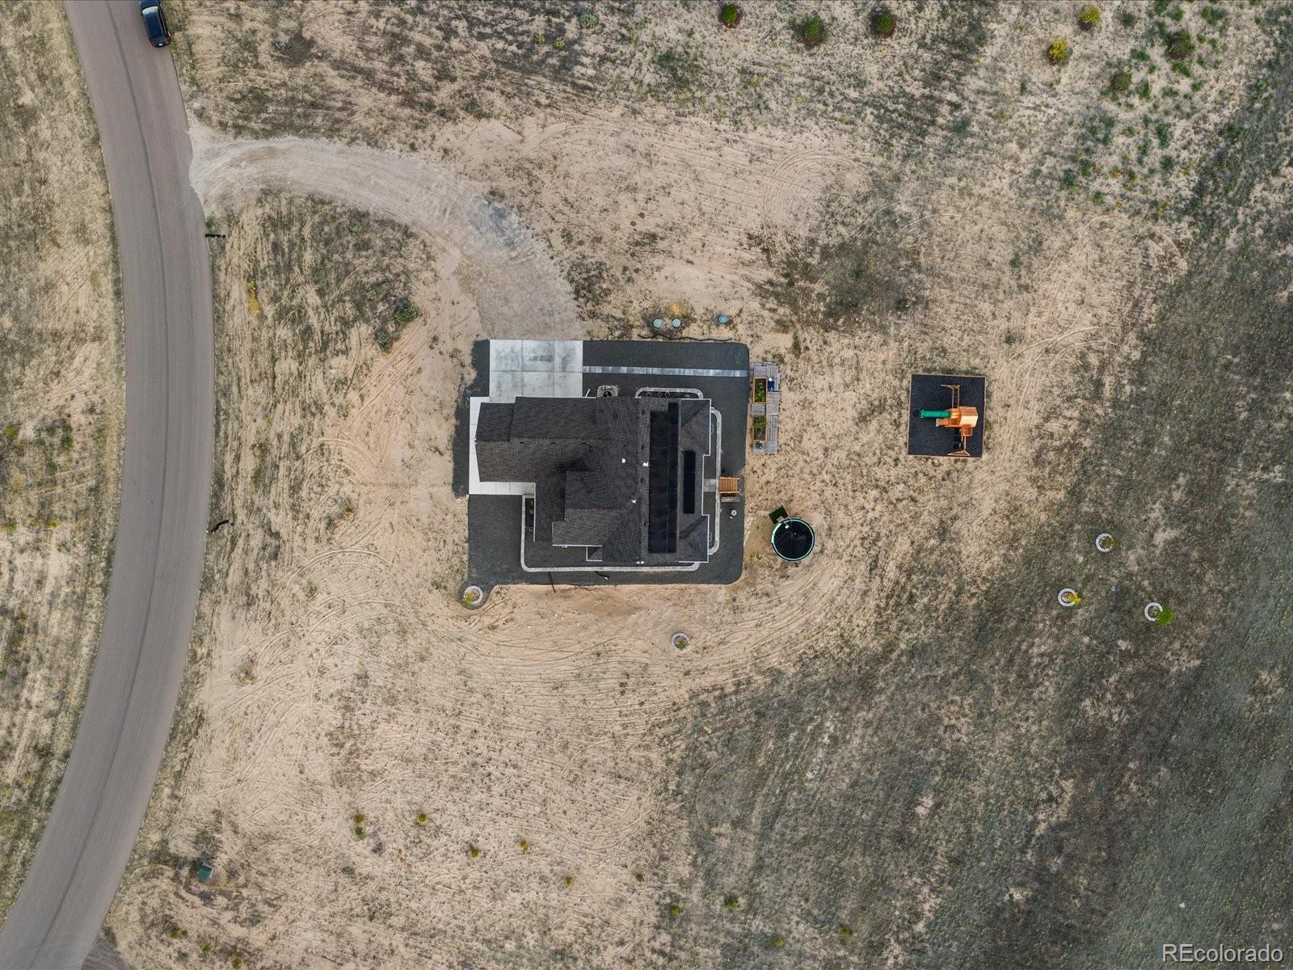
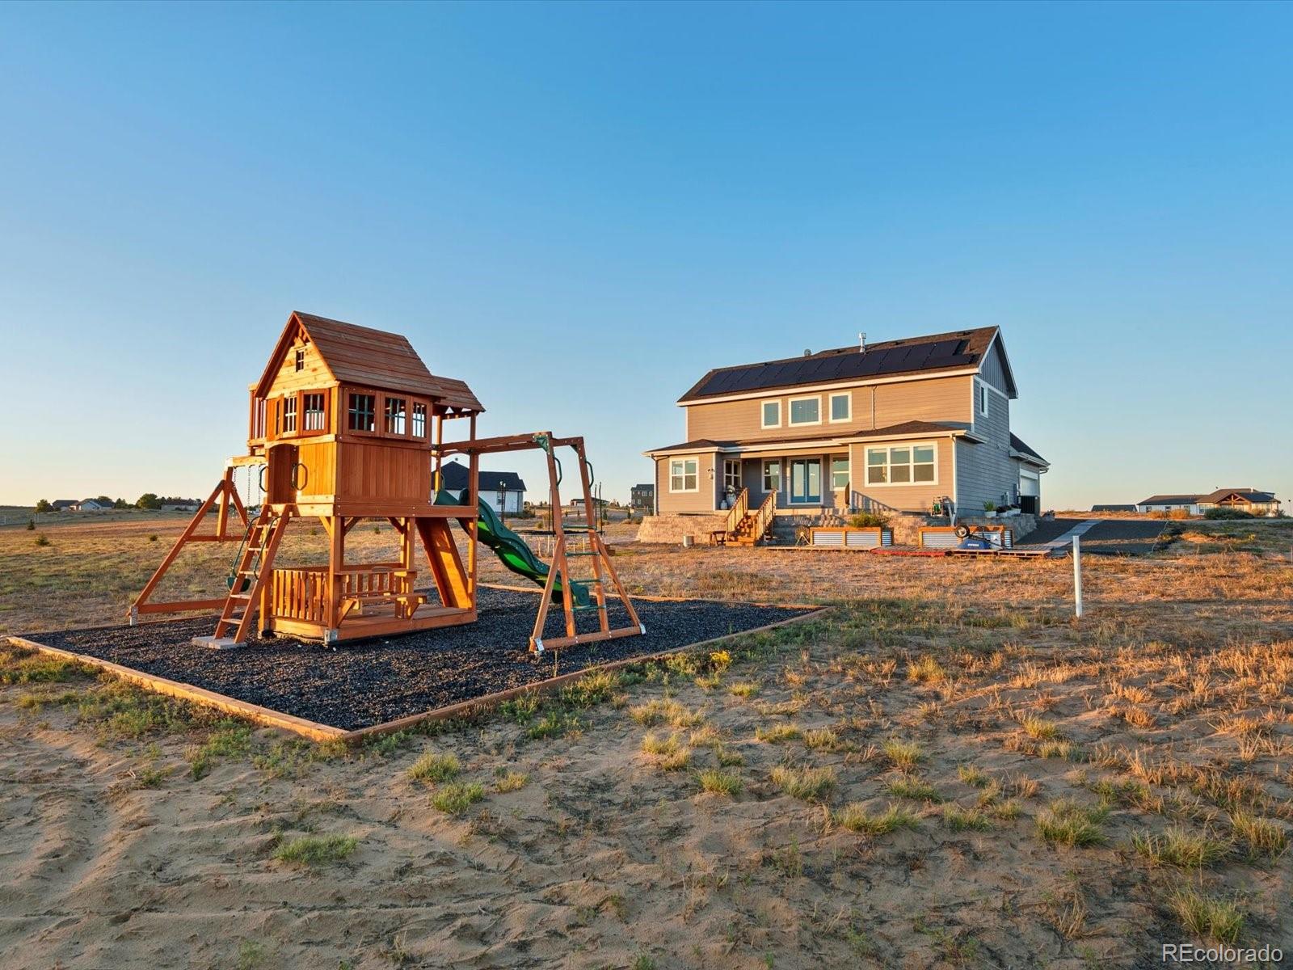
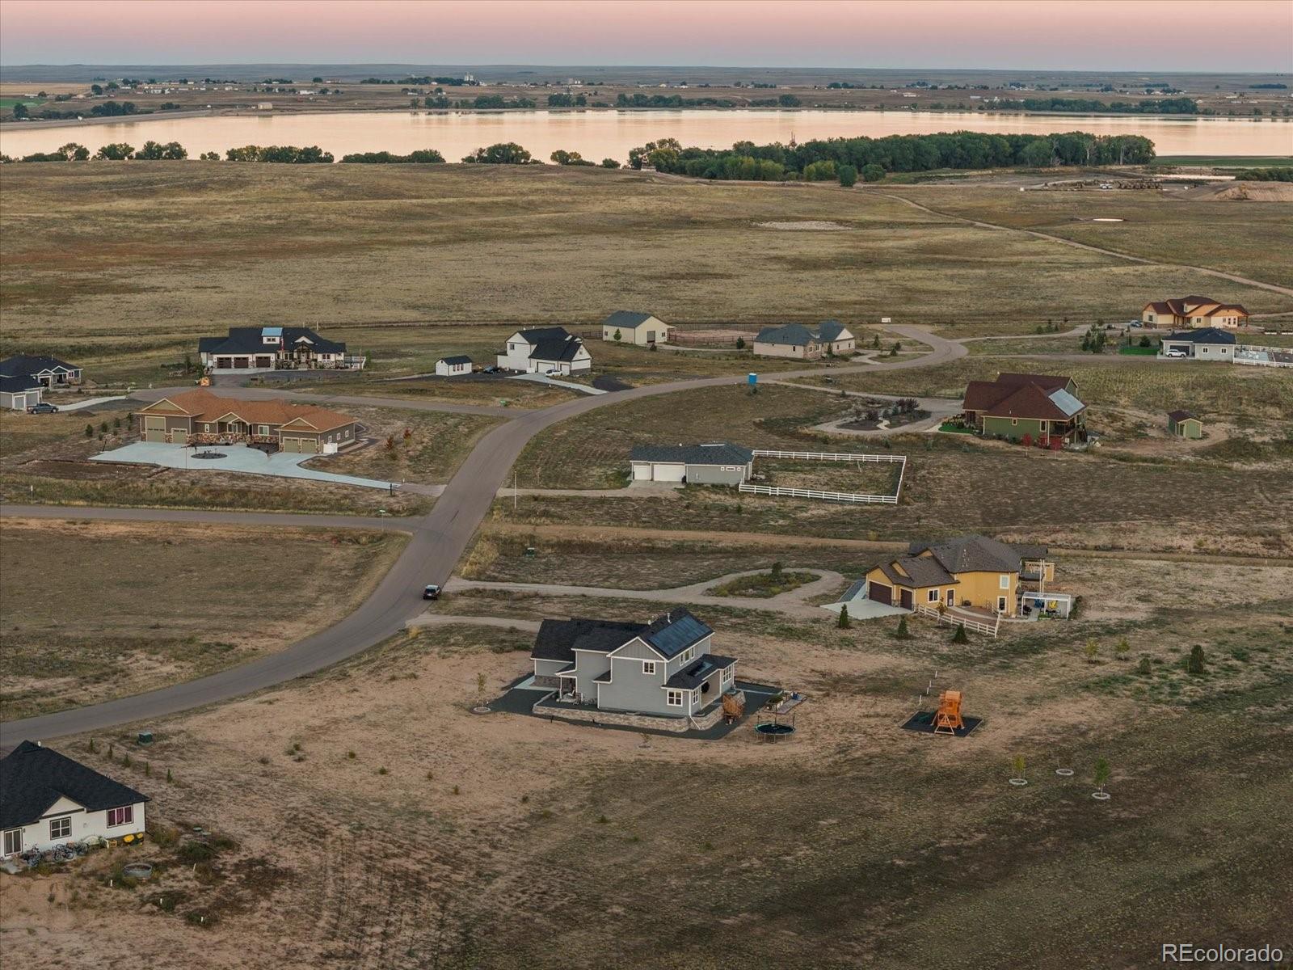
Set on 2.63 acres, the property balances open space with ample landscaping, including raised garden beds, xeriscaping, and 15 young trees planted within the last three years. A heated, insulated three-car garage offers workshop potential, while the spacious backyard features a wooden play structure with eco-friendly safety surfacing that stays with the home. There's plenty of room to add outbuildings, loafing sheds, you can even accommodate up to three horses.
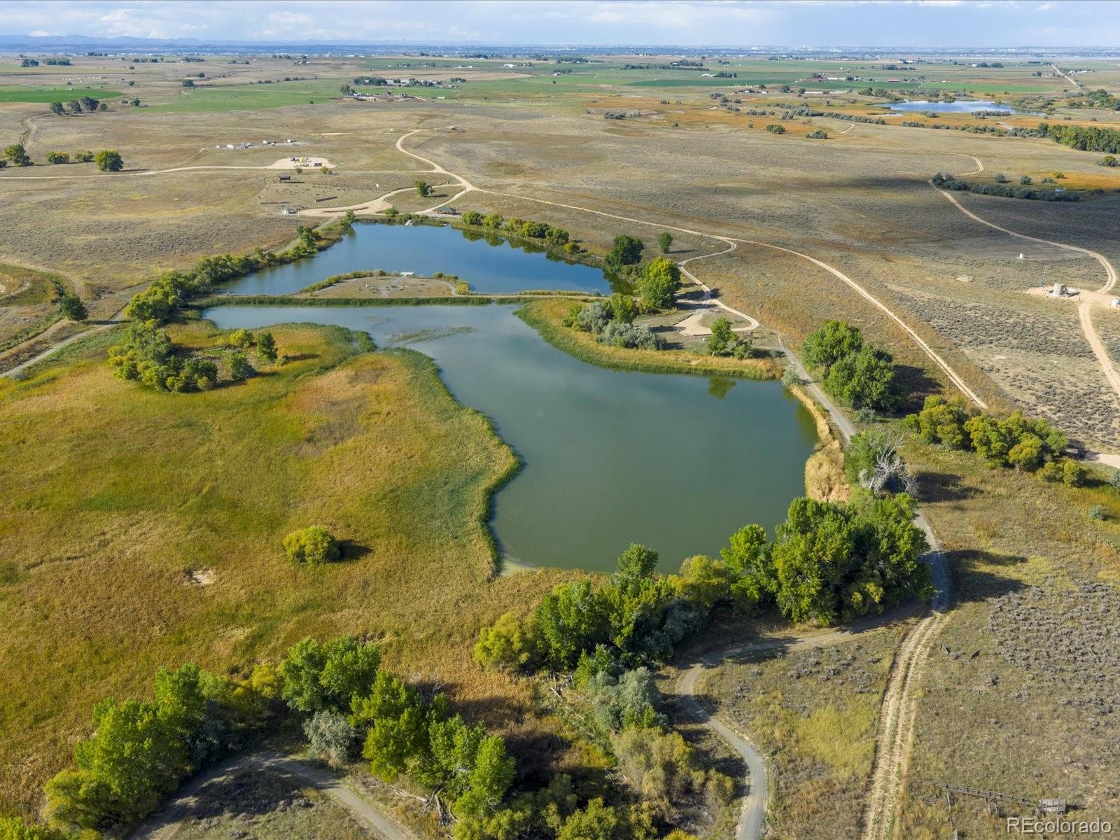
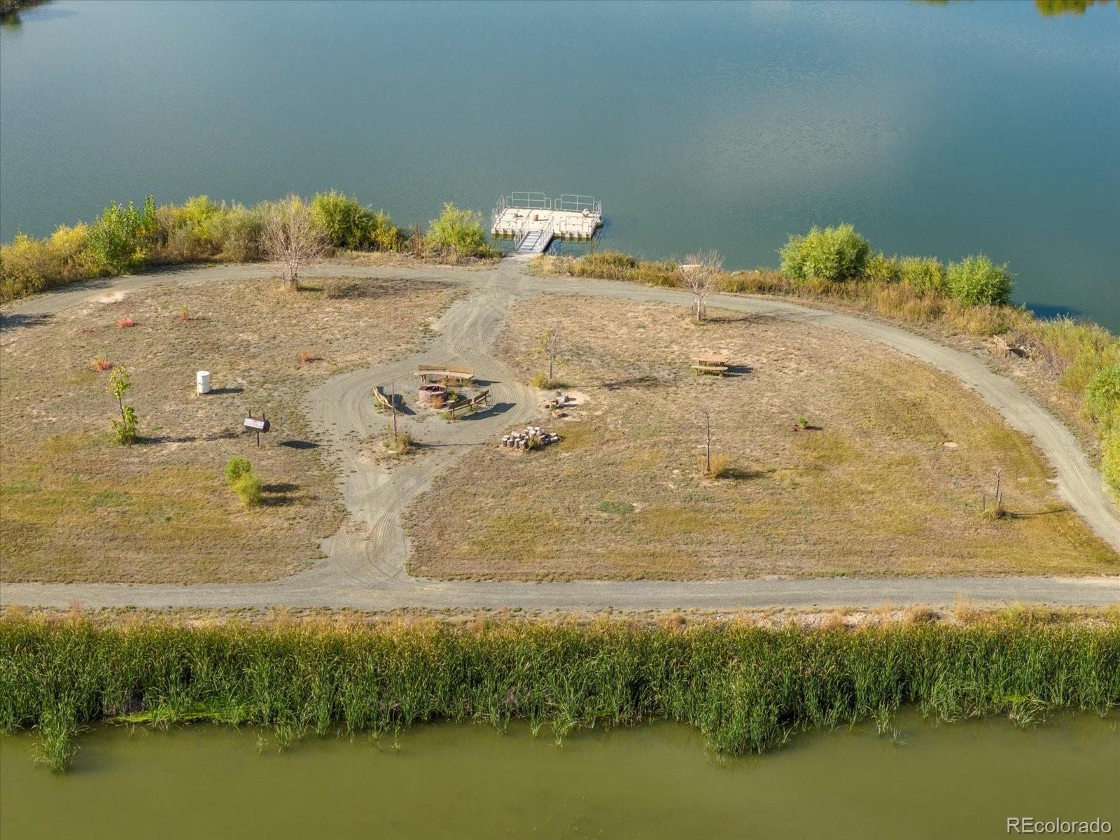
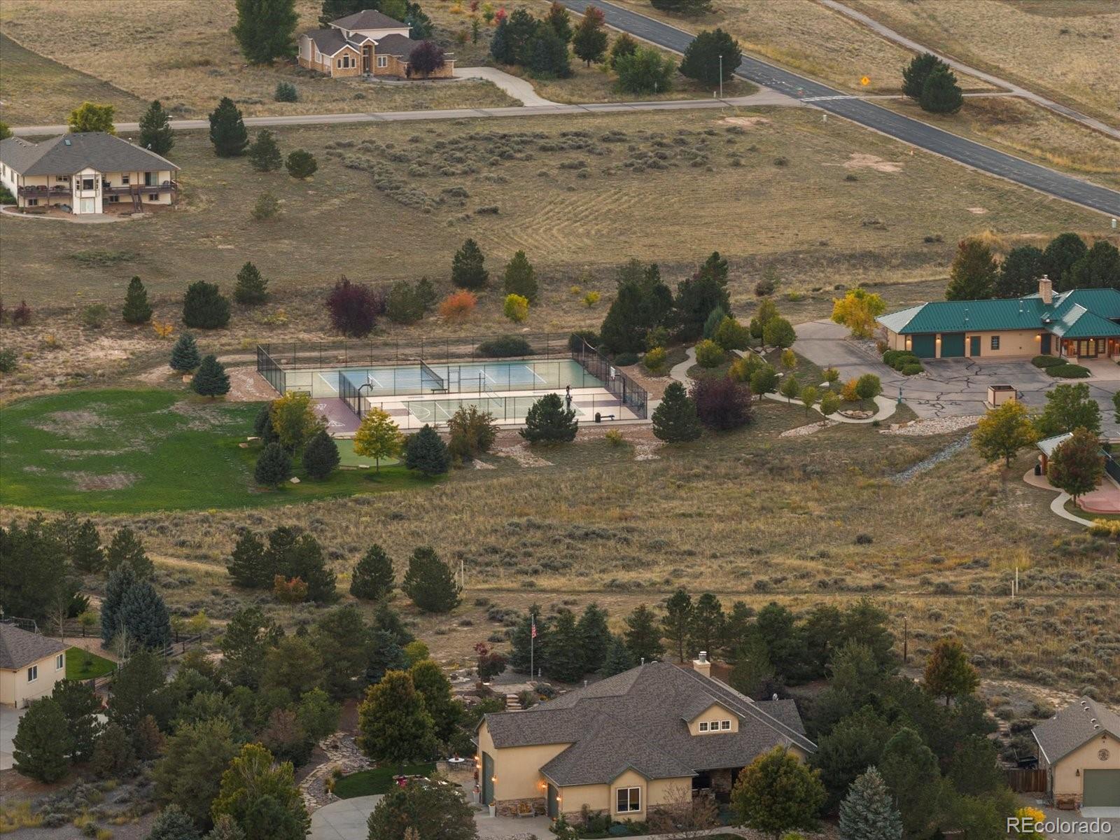
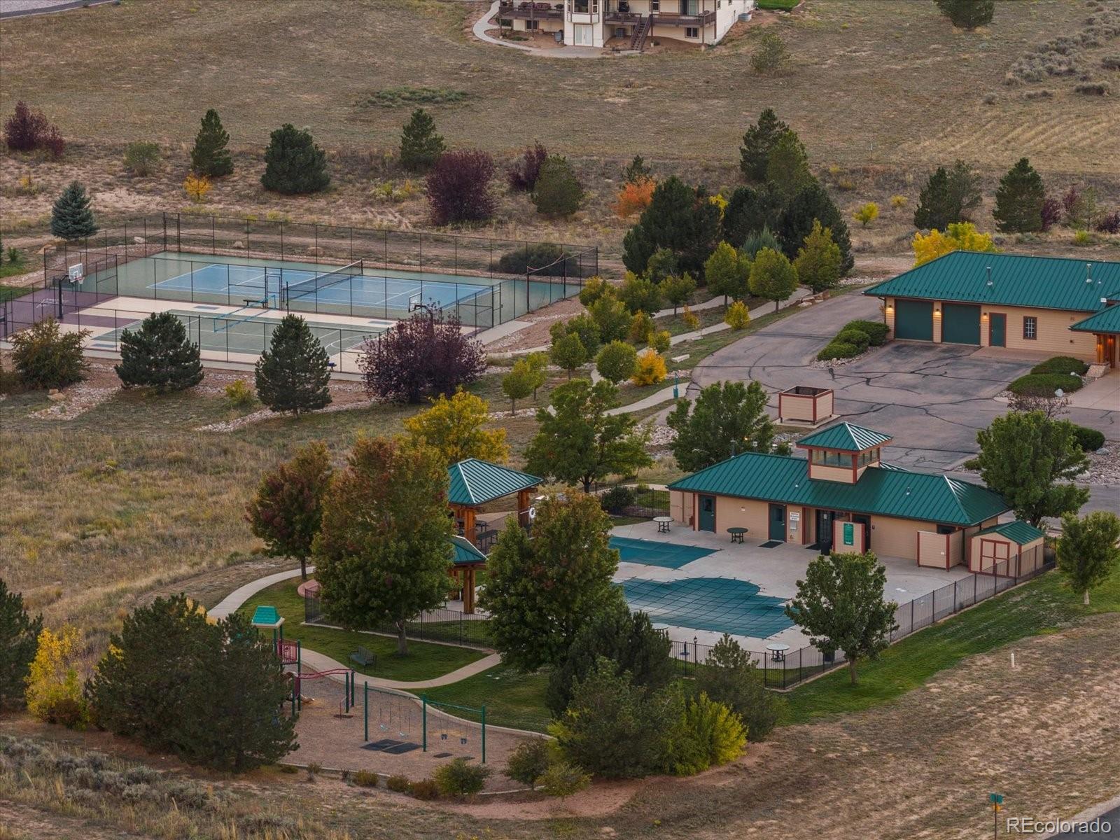
Beyond the property line lies the unmatched lifestyle of Pelican Lake Ranch, where residents enjoy a private stocked lake for fishing, canoeing, and paddleboarding, miles of walking and equestrian trails, a resort-style pool, tennis and sports courts, playgrounds, picnic areas, a putting green, and a community center for year-round events. Here, you'll find the perfect blend of freedom to breathe, outdoor recreation, and community connection--a true Colorado dream.

5
beds

4
baths

4,404 Sq.Ft. LIVING AREA

2.63 Acres lot
Melissa Worth

Melissa Worth

Features & Amenities

Interior

  • total bedrooms5
  • Total bathrooms4
  • full bathrooms3
  • half bathroom1
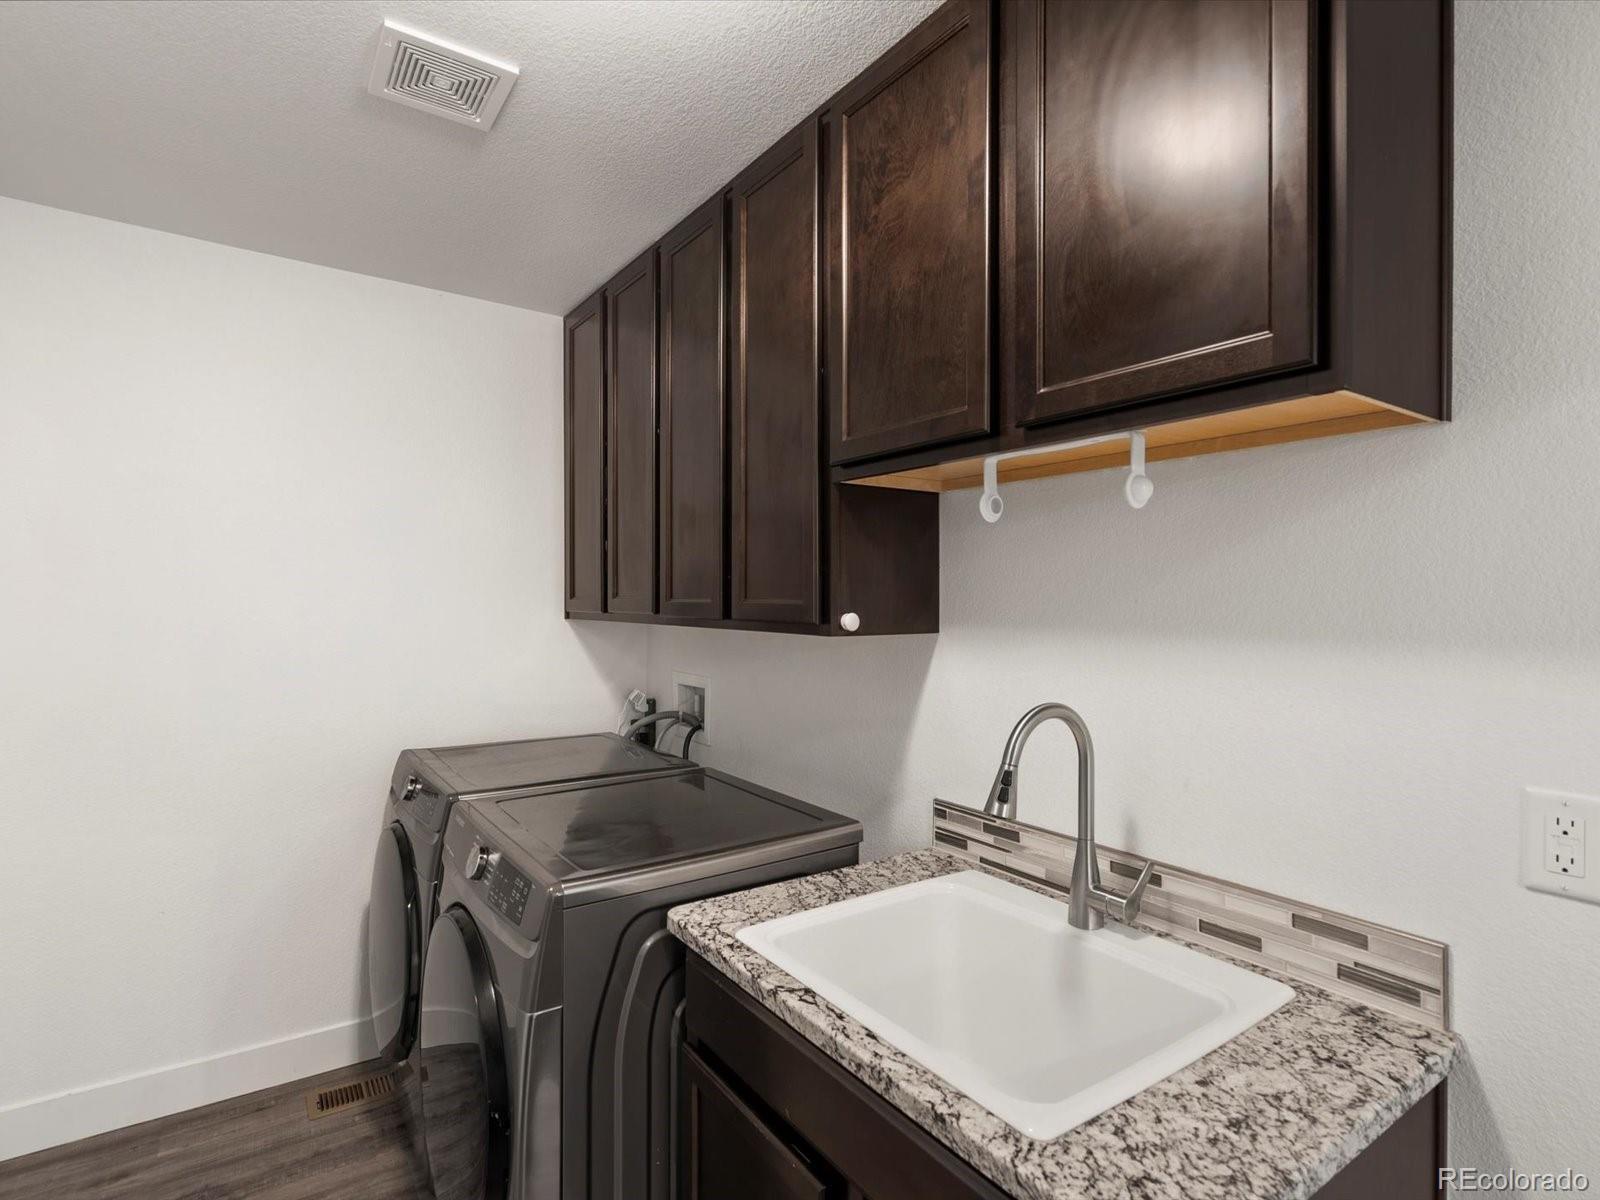
  • Laundry room Sink
  • Flooring Carpet, Vinyl
  • Fireplace Family Room, Gas
  • APPLIANCES Cooktop, Dishwasher, Disposal, Double Oven, Dryer, Range, Refrigerator, Washer
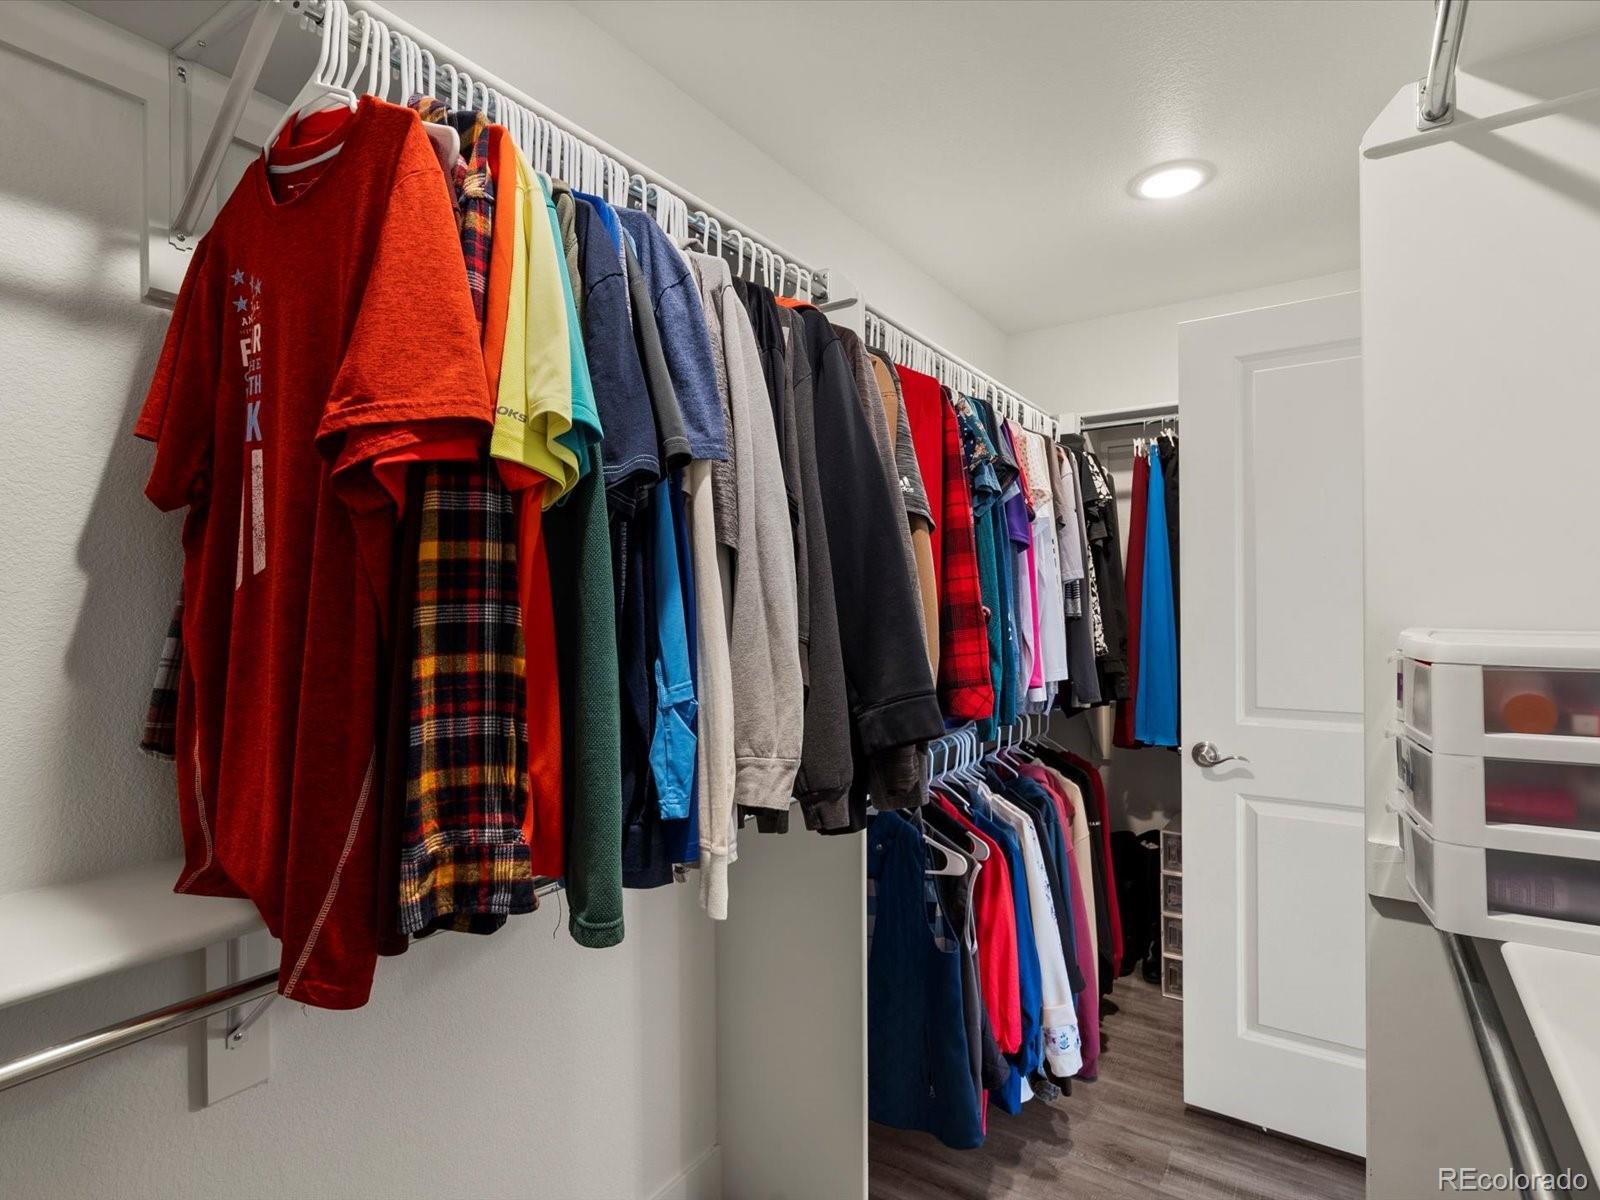
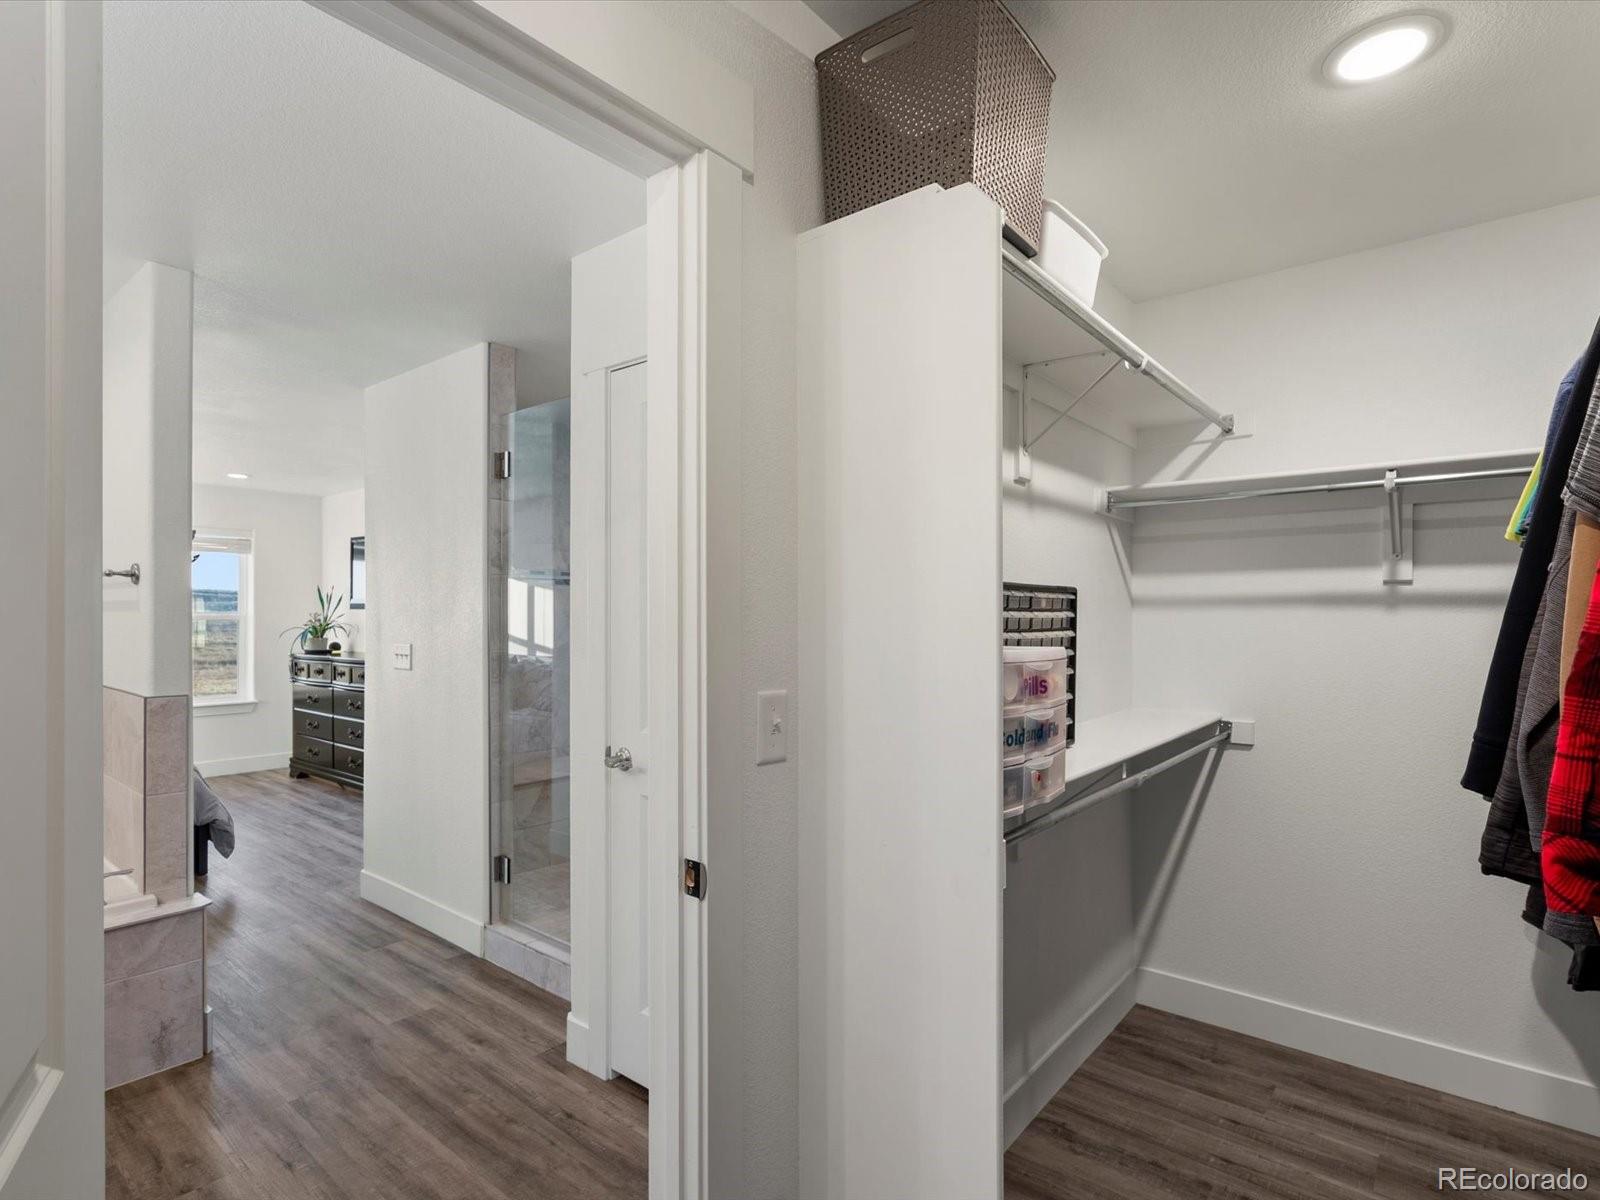
  • other interior Features Eat-in Kitchen, Five Piece Bath, Granite Counters, High Ceilings, Kitchen Island, Open Floorplan, Pantry, Primary Suite, Quartz Counters, Smart Thermostat, Smoke Free, Vaulted Ceiling(s), Walk-In Closet(s)

Area & Lot

  • Status Sold
  • Date Sold June 25, 2026
  • Living Area4,404 Sq.Ft.
  • Total Area4,404 Sq.Ft.
  • Lot Area2.63 Acres
  • MLS® ID3943122
  • TypeResidential
  • YEAR BUILT2021
  • Architecture StylesTraditional
  • View DescriptionMeadow, Mountain(s), Plains
  • Elementary SchoolPlatteville
  • Middle SchoolSouth Valley
  • High SchoolValley
  • School DistrictWeld County RE-1

Exterior

  • STORIES2
  • Garage Space3.0
  • water SourcePublic
  • utilitiesElectricity Connected, Natural Gas Connected
  • roofShingle
  • lot featuresOpen Space
  • parkingConcrete, Heated Garage, Insulated Garage, Lighted
  • HEAT TYPEActive Solar, Forced Air
  • AIR CONDITIONINGCentral Air
  • sewerSeptic Tank
  • SubstructureSlab
  • HOA AmenitiesClubhouse, Park, Playground, Pool, Tennis Court(s), Trail(s)
  • security FeaturesCarbon Monoxide Detector(s), Smart Cameras, Smoke Detector(s), Video Doorbell
  • other exterior FeaturesGarden, Playground

Financial

  • Sales Price$764,000
  • Real Estate Tax $4,964/yr
  • HOA $300/yr

Real Estate That Grows with Your Life

Every stage of life brings new opportunities and new housing needs. From first homes and growing families to retirement, relocation, and everything in between, I provide the guidance, local knowledge, and education you need to make confident decisions while building the future you envision.

Follow Me on Instagram