Leave a Message

Thank you for your message. I will be in touch with you shortly.

13694 Cherry Street
13694 Cherry Street
13694 Cherry Street
13694 Cherry Street
13694 Cherry Street
13694 Cherry Street
13694 Cherry Street
13694 Cherry Street
13694 Cherry Street
13694 Cherry Street
13694 Cherry Street
13694 Cherry Street
13694 Cherry Street
13694 Cherry Street
13694 Cherry Street
13694 Cherry Street
13694 Cherry Street
13694 Cherry Street
13694 Cherry Street
13694 Cherry Street
13694 Cherry Street
13694 Cherry Street
13694 Cherry Street
13694 Cherry Street
13694 Cherry Street
13694 Cherry Street
13694 Cherry Street
13694 Cherry Street
13694 Cherry Street
13694 Cherry Street
13694 Cherry Street
13694 Cherry Street
13694 Cherry Street
13694 Cherry Street
13694 Cherry Street
13694 Cherry Street
13694 Cherry Street
13694 Cherry Street
13694 Cherry Street
13694 Cherry Street
13694 Cherry Street
13694 Cherry Street
13694 Cherry Street
13694 Cherry Street
13694 Cherry Street
SEE ALL PHOTOS
13694 Cherry Street
13694 Cherry Street
13694 Cherry Street
13694 Cherry Street
13694 Cherry Street
13694 Cherry Street
13694 Cherry Street
13694 Cherry Street
13694 Cherry Street
13694 Cherry Street
13694 Cherry Street
13694 Cherry Street
13694 Cherry Street
13694 Cherry Street
13694 Cherry Street
13694 Cherry Street
13694 Cherry Street
13694 Cherry Street
13694 Cherry Street
13694 Cherry Street
13694 Cherry Street
13694 Cherry Street
13694 Cherry Street
13694 Cherry Street
13694 Cherry Street
13694 Cherry Street
13694 Cherry Street
13694 Cherry Street
13694 Cherry Street
13694 Cherry Street
13694 Cherry Street
13694 Cherry Street
13694 Cherry Street
13694 Cherry Street
13694 Cherry Street
13694 Cherry Street
13694 Cherry Street
13694 Cherry Street
13694 Cherry Street
13694 Cherry Street
13694 Cherry Street
13694 Cherry Street
13694 Cherry Street
13694 Cherry Street
13694 Cherry Street
Courtesy of Resident Realty Colorado
Sold

13694 Cherry Street

13694 Cherry Street, Brighton, CO 80602

$730,000
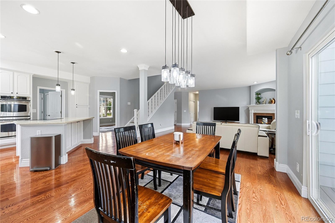
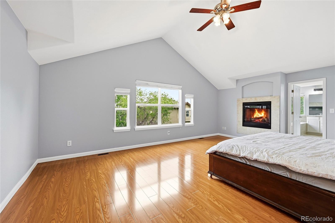
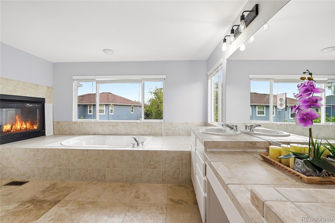
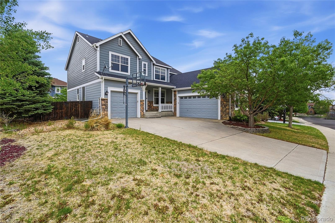
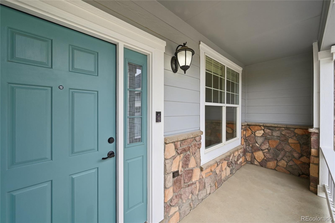
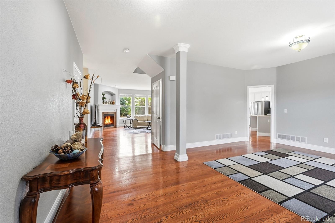
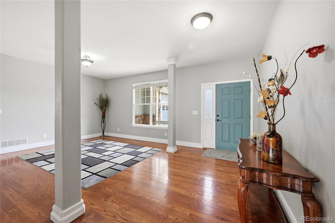
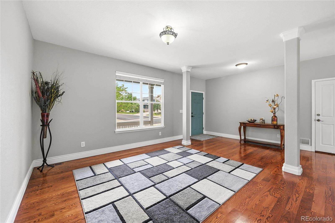
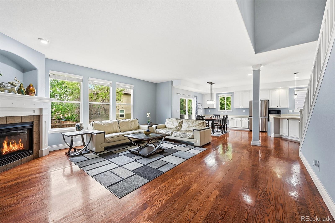
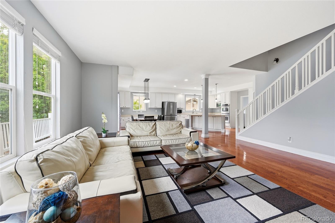
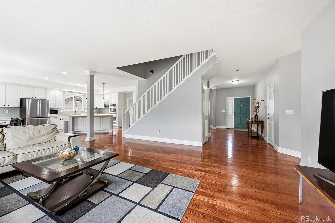
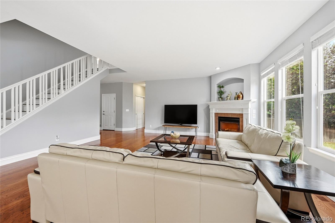
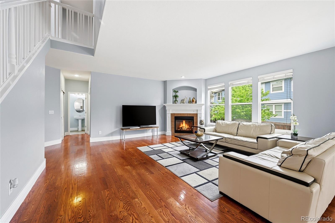
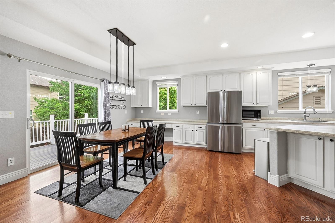
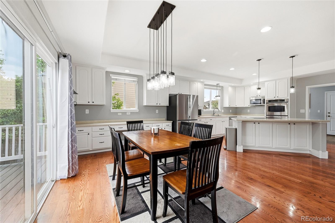
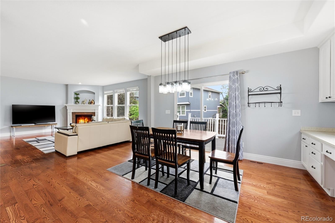
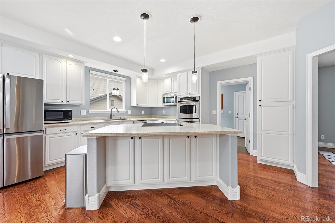
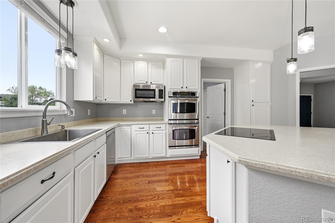
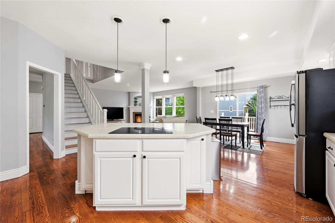
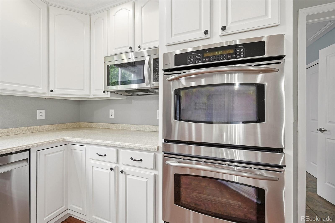
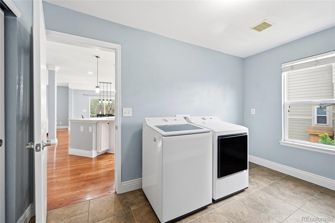
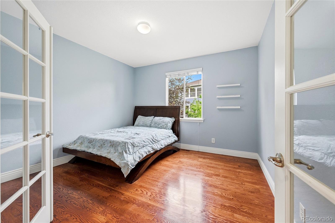
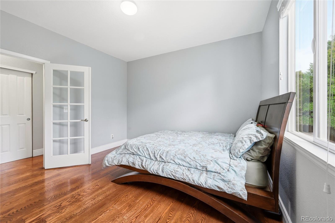
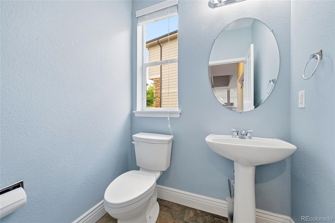
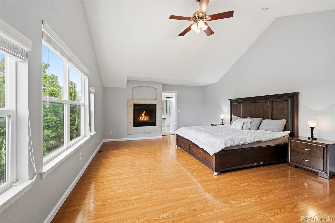
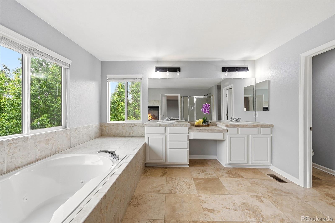
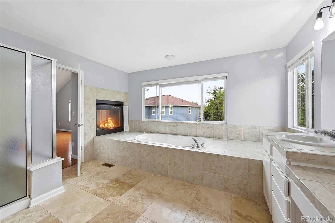
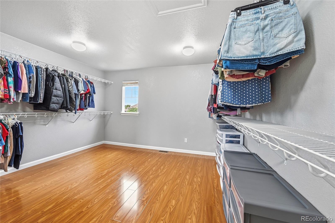
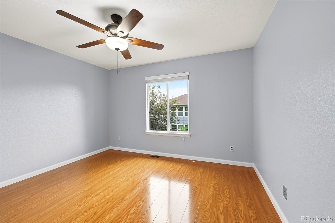
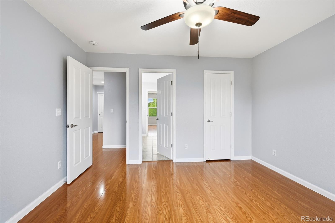
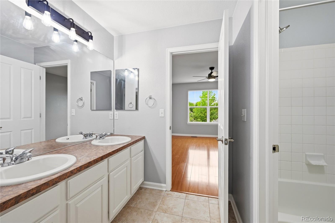
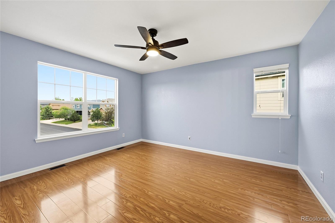
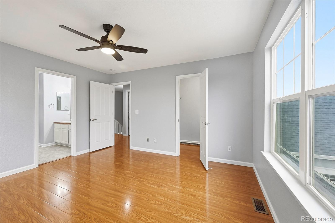
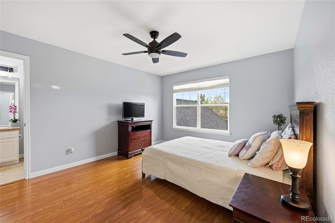
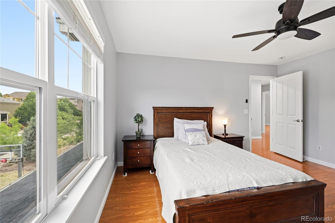
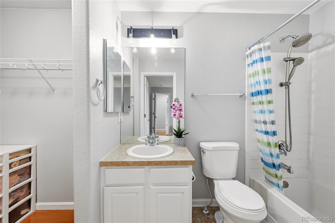
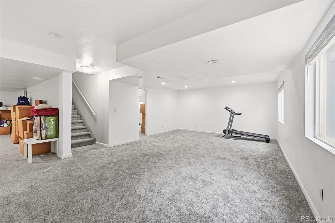
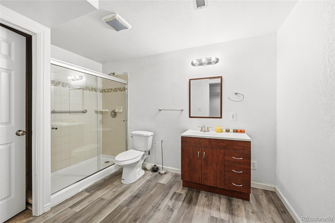
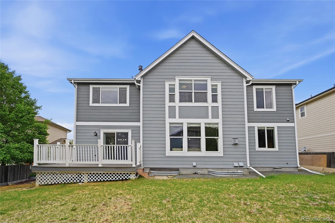
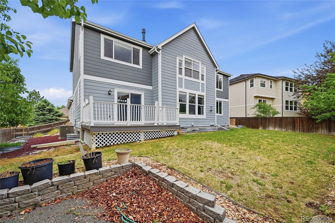
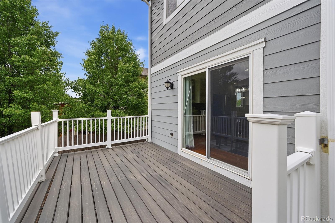
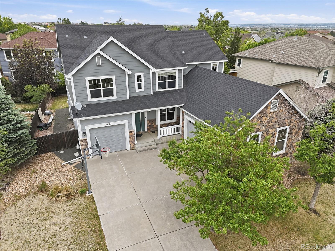
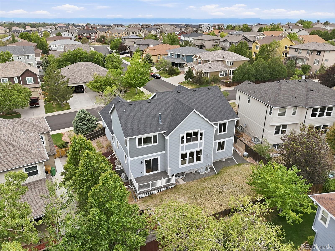
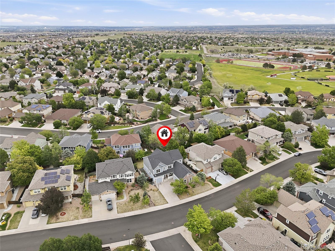
Beautiful 5 bedroom home in the highly desired Homestead Hills neighborhood. This home is both very spacious and very functional. As you come in the front door you will find the main floor has gorgeous hardwood throughout. The kitchen with island has abundant counter and cabinet space along with double ovens and a new cooktop allowing for a great space to entertain. The kitchen opens up to the large family room that includes one of two fire places in the home; from the breakfast dining area you can access the trex deck out back that overlooks the gas fire pit (perfect for roasting marshmallows and setting the mood). Discover the main level office and bathroom for convenience. As you go up the stairs you will find four of your new bedrooms, all of which have large closets. One of the bedrooms is its own mini master suite with its own full bathroom along with a walk-in closet. Two of the bedrooms share a jack and Jill bathroom. The massive primary bedroom suite vaulted ceilings with beckon you to relax and enjoy with its two sided gas fireplace that you can enjoy while soaking in the large jetted tub. The five piece bathroom is impressive, but it is the immense walk-in closet that will have you claiming this space as your own special domain. Go down stairs to the finished basement and see two large rooms that could be used as a play area, billiards, movie watching space, or just family rooms. You will also find another bedroom and 3/4 bathroom. There is so much to love; this is a must see home. Schedule your showing now.

5
beds

5
baths

4,290 Sq.Ft. LIVING AREA

8,276.4 Sq.Ft. lot
Melissa Worth

Melissa Worth

Features & Amenities

Interior

  • total bedrooms5
  • Total bathrooms5
  • full bathrooms2
  • three quarter bathroom1
  • half bathrooms2
  • Flooring Laminate, Tile, Wood
  • Fireplace Gas, Living Room, Primary Bedroom
  • APPLIANCES Disposal, Dryer, Microwave, Oven, Range, Refrigerator, Self Cleaning Oven, Sump Pump, Tankless Water Heater, Washer
  • other interior Features Breakfast Bar, Ceiling Fan(s), Corian Counters, Eat-in Kitchen, Entrance Foyer, High Ceilings, Jack Jill Bathroom, Kitchen Island, Pantry, Primary Suite, Smoke Free, Vaulted Ceiling(s), Walk-In Closet(s)

Area & Lot

  • Status Sold
  • Date Sold June 25, 2026
  • Living Area4,290 Sq.Ft.
  • Total Area4,290 Sq.Ft.
  • Lot Area8,276.4 Sq.Ft.
  • MLS® ID3754049
  • TypeResidential
  • YEAR BUILT2005
  • NeighborhoodThornton
  • Architecture StylesContemporary
  • Elementary SchoolEagleview
  • Middle SchoolRocky Top
  • High SchoolHorizon
  • School DistrictAdams 12 5 Star Schl

Exterior

  • STORIES2
  • Garage Space2.0
  • water SourcePublic
  • utilitiesCable Available, Electricity Available, Electricity Connected, Natural Gas Available, Natural Gas Connected
  • roofComposition
  • lot featuresLandscaped, Level, Sprinklers In Front, Sprinklers In Rear
  • parkingOversized
  • HEAT TYPEForced Air
  • AIR CONDITIONINGCentral Air
  • sewerPublic Sewer
  • SubstructureConcrete Perimeter, Slab
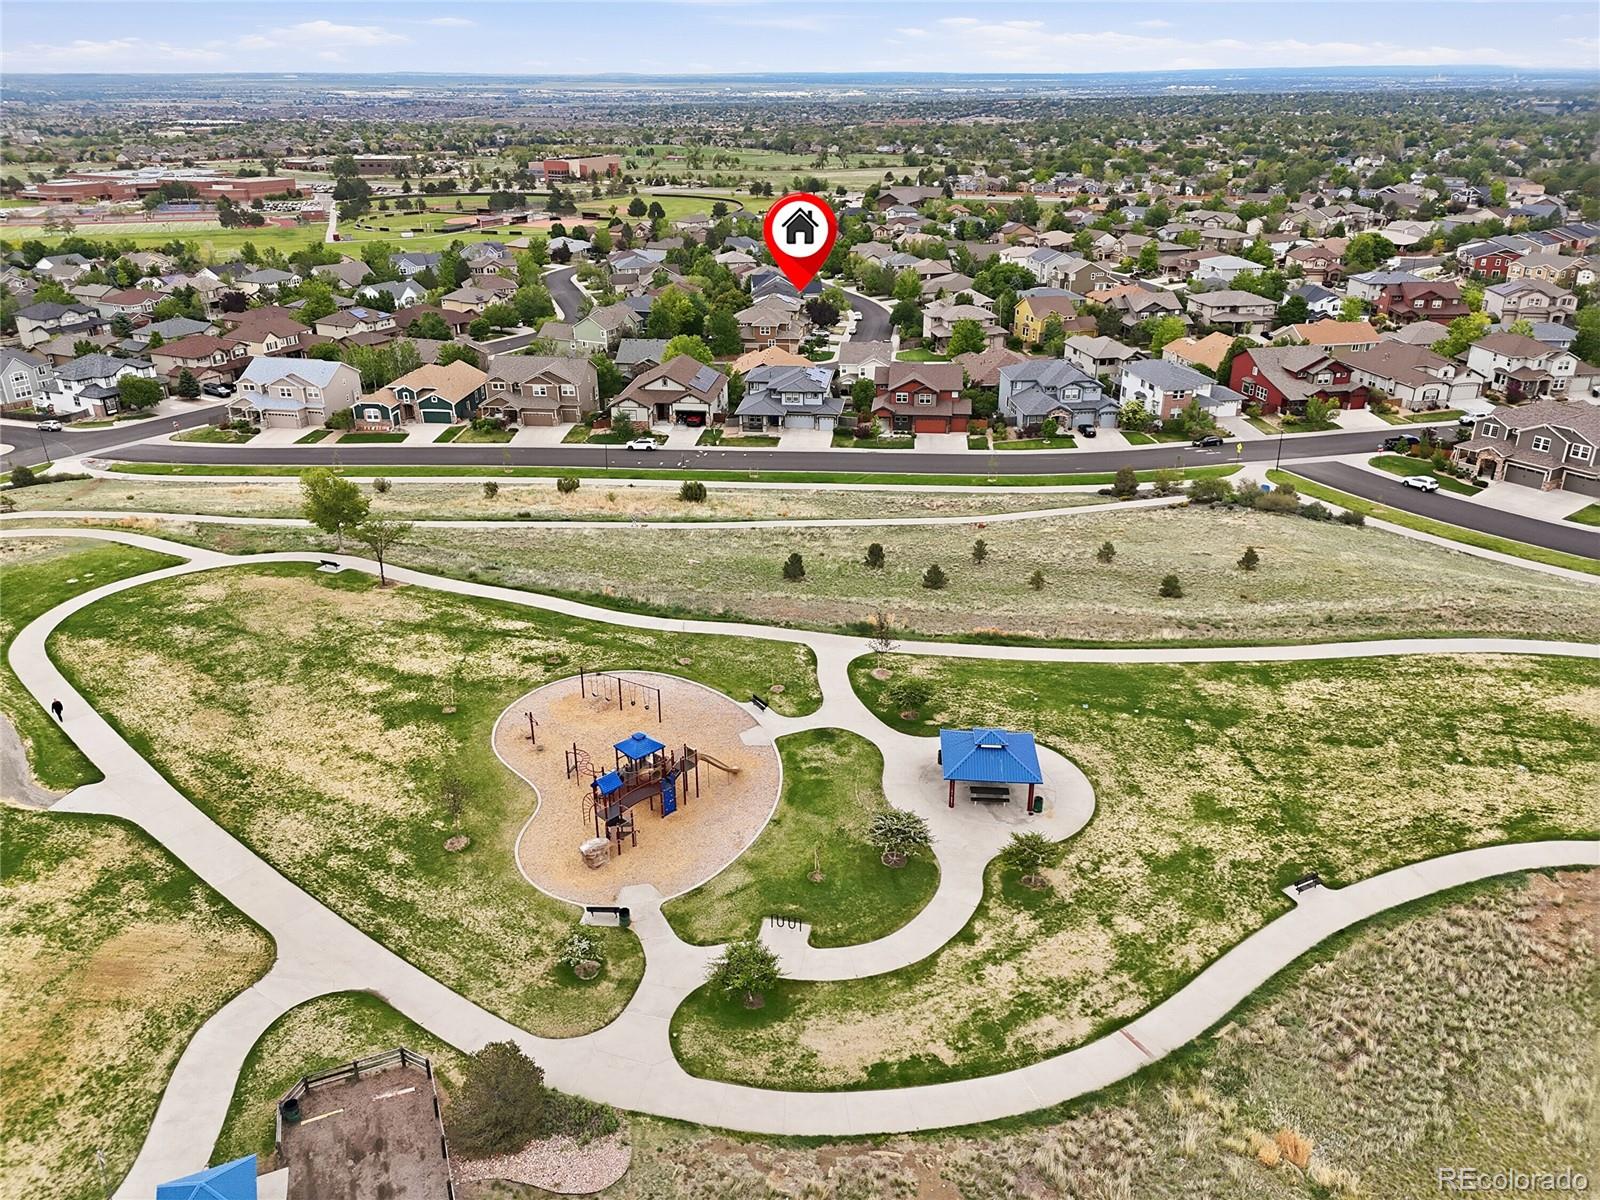
  • HOA AmenitiesPark, Playground, Trail(s)
  • security FeaturesCarbon Monoxide Detector(s), Smoke Detector(s)
  • other exterior FeaturesFire Pit, Lighting, Private Yard, Smart Irrigation

Financial

  • Sales Price$730,000
  • Real Estate Tax $5,571/yr
  • HOA $62/mo

Thornton

Explore

Real Estate That Grows with Your Life

Every stage of life brings new opportunities and new housing needs. From first homes and growing families to retirement, relocation, and everything in between, I provide the guidance, local knowledge, and education you need to make confident decisions while building the future you envision.

Follow Me on Instagram