

Leave a Message

Thank you for your message. I will be in touch with you shortly.

12761 Ivanhoe Street
SEE ALL PHOTOS
12761 Ivanhoe Street
Courtesy of Your Castle Real Estate Inc
Sold

12761 Ivanhoe Street

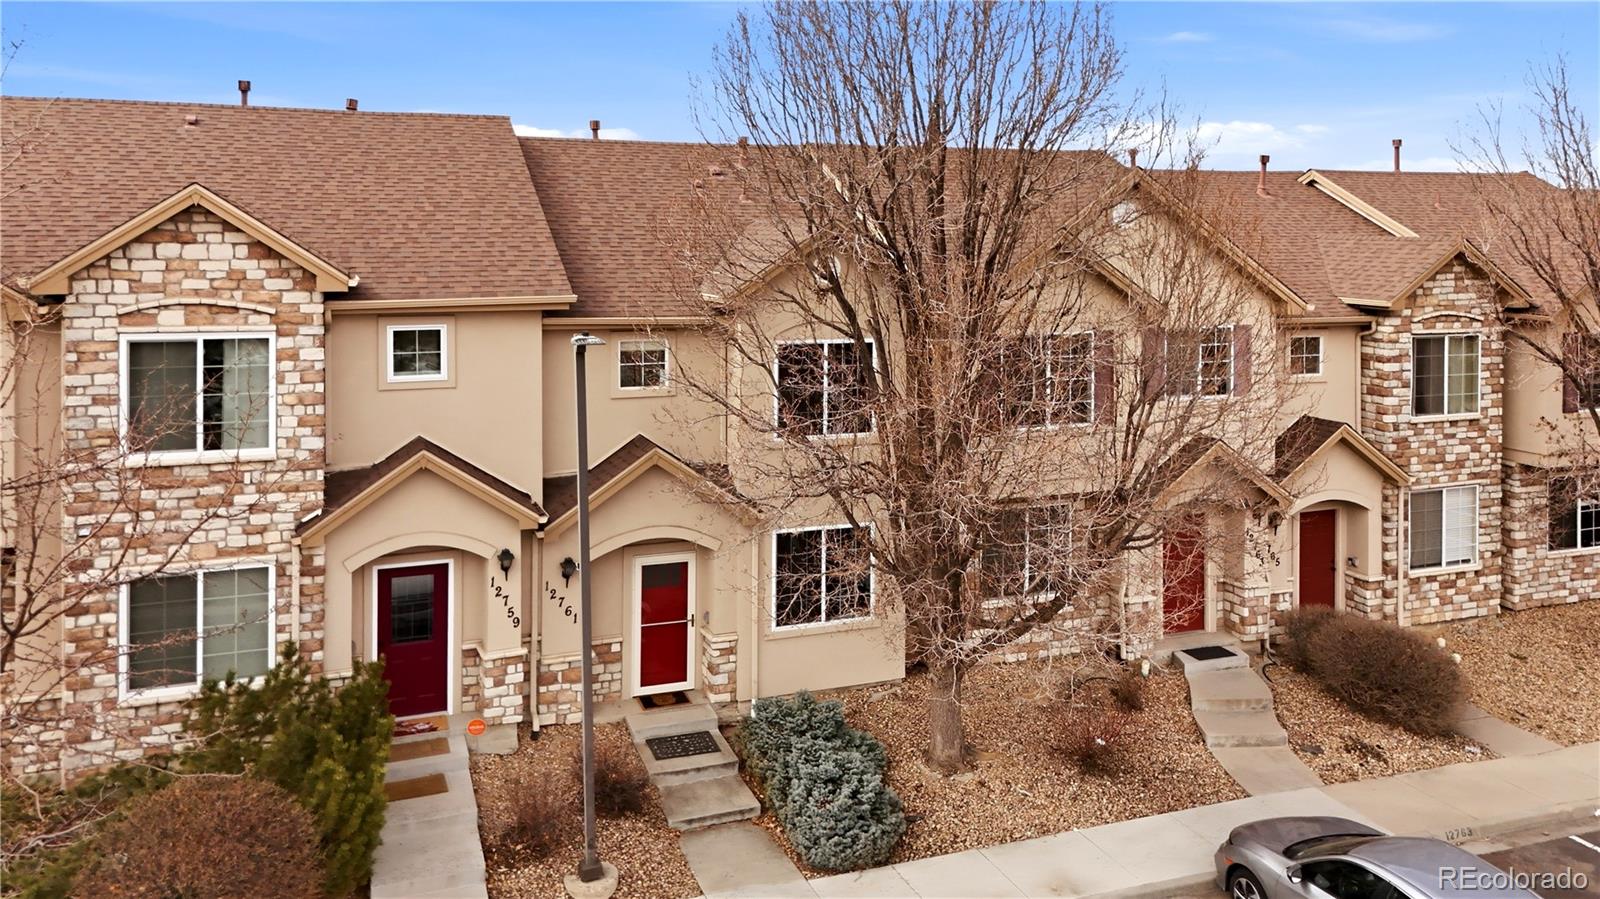
12761 Ivanhoe Street, Thornton, CO 80602

$375,000
1% Lender Incentive
Buyers can receive a 1% credit from our preferred lender, which may be used toward closing costs or to permanently lower your interest rate--helping make this home even more attainable!

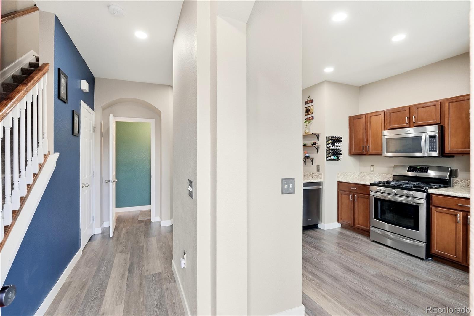
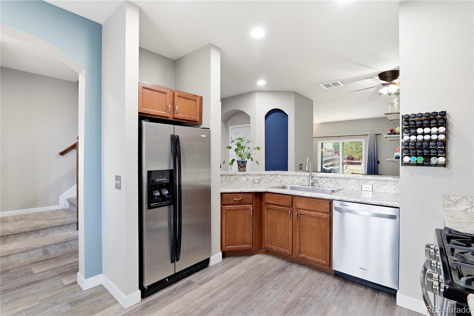
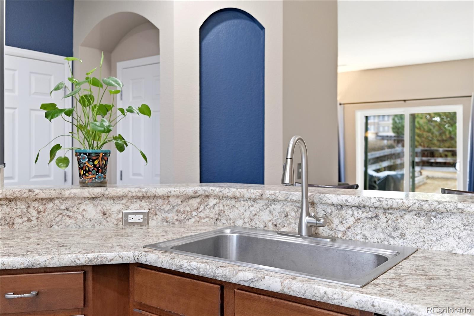
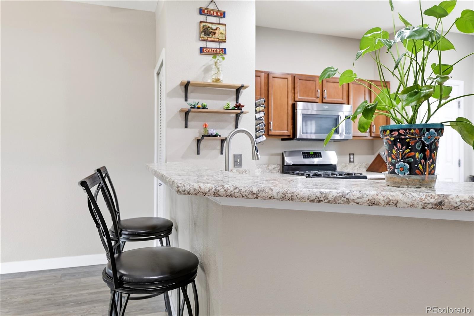
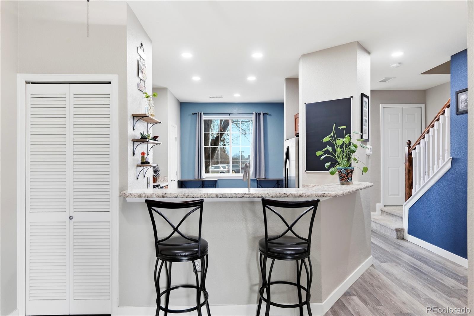
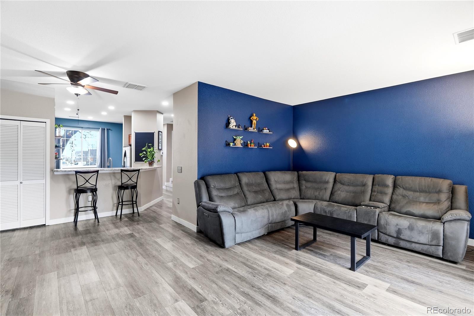
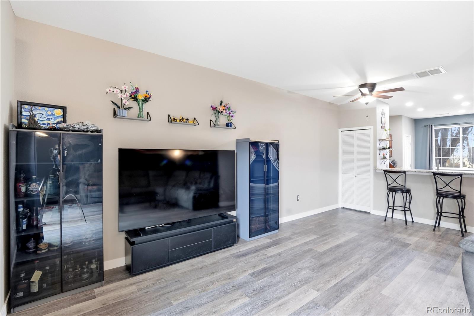
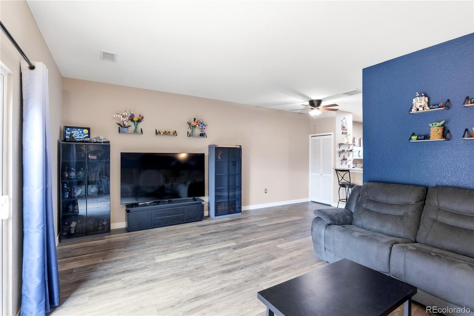
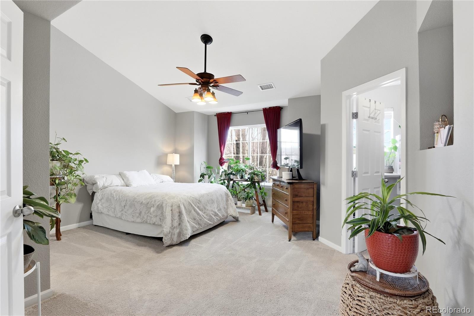
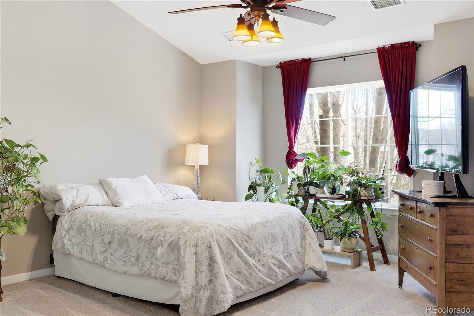
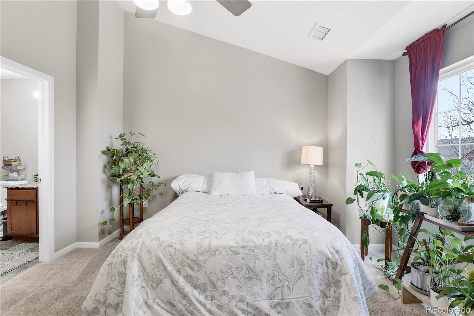
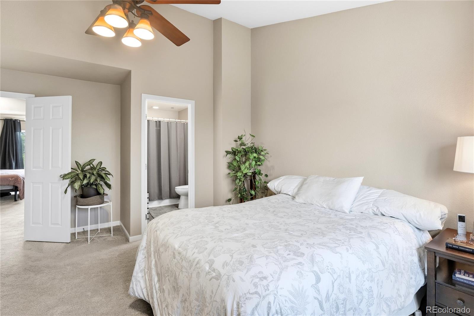
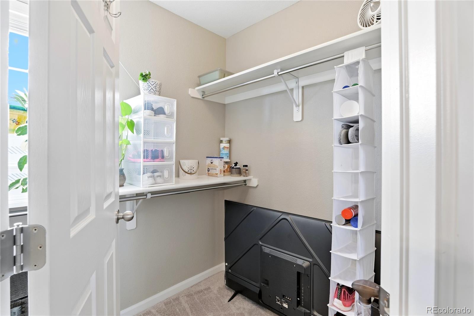
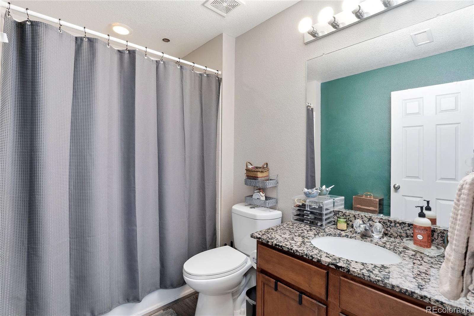
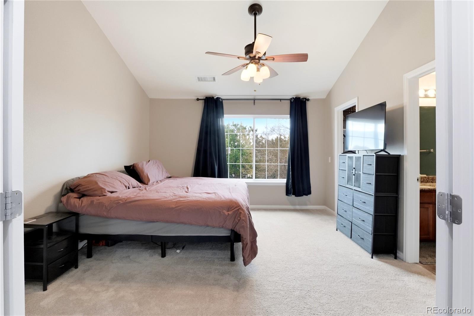
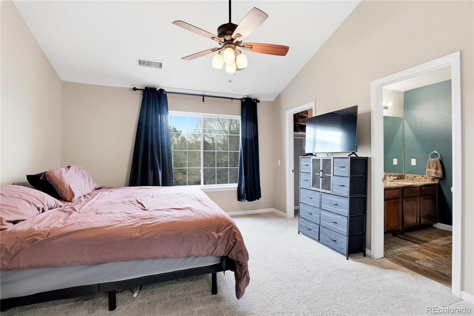
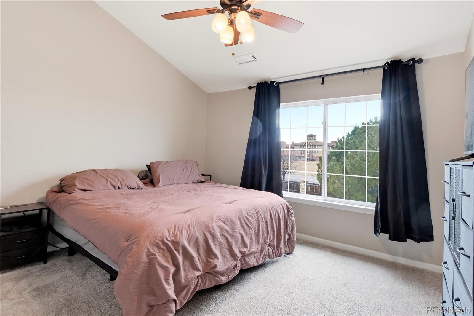
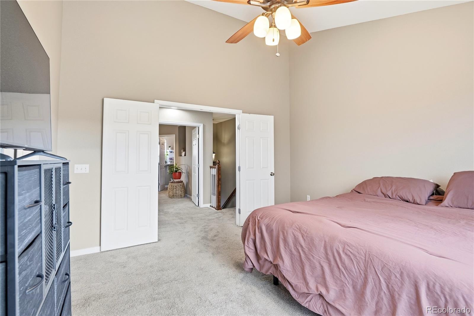
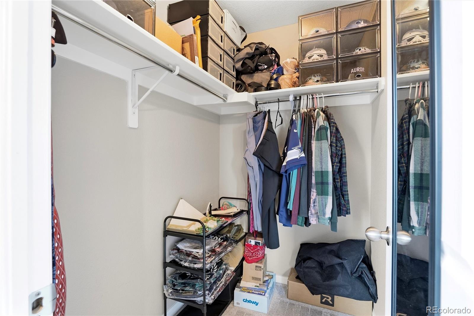
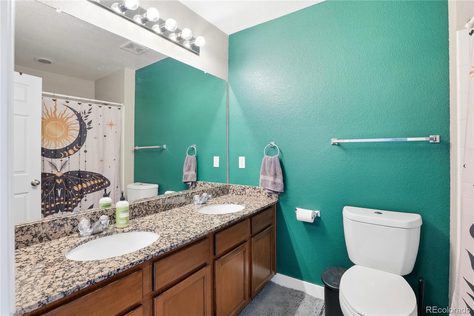
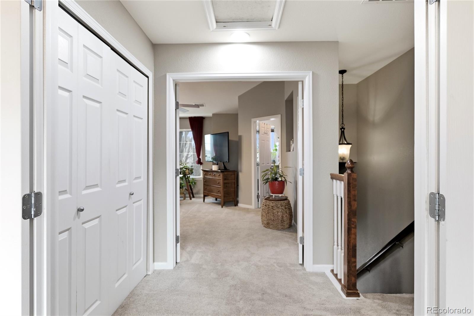
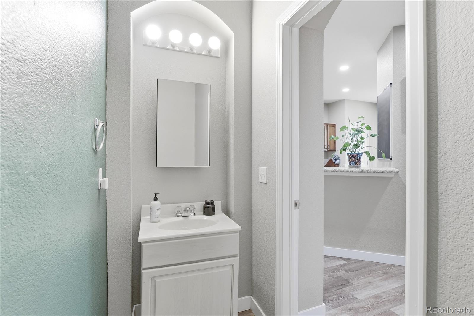
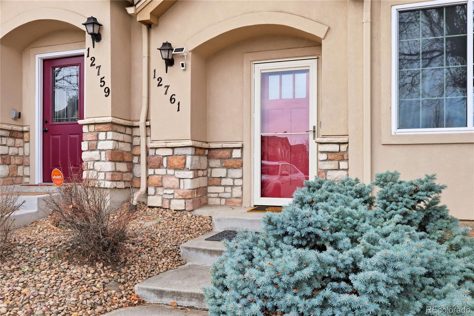
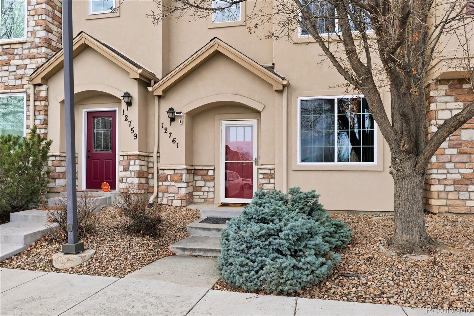
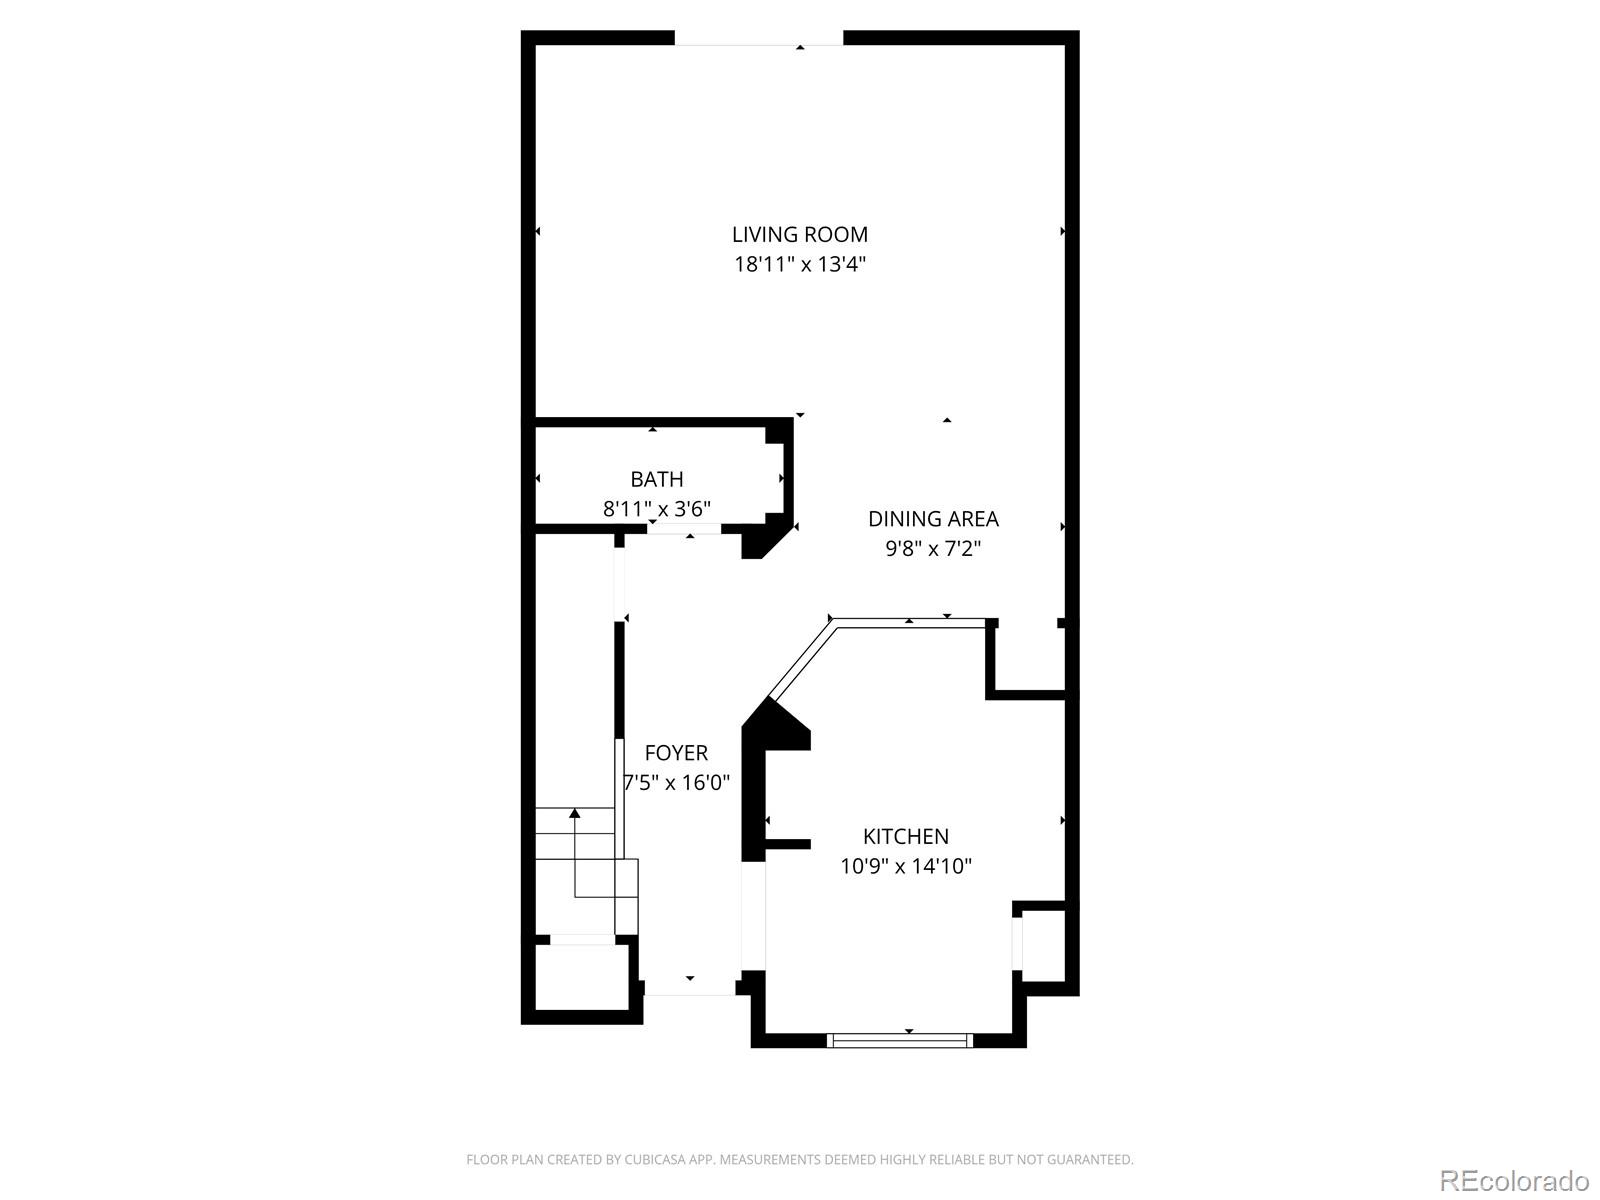
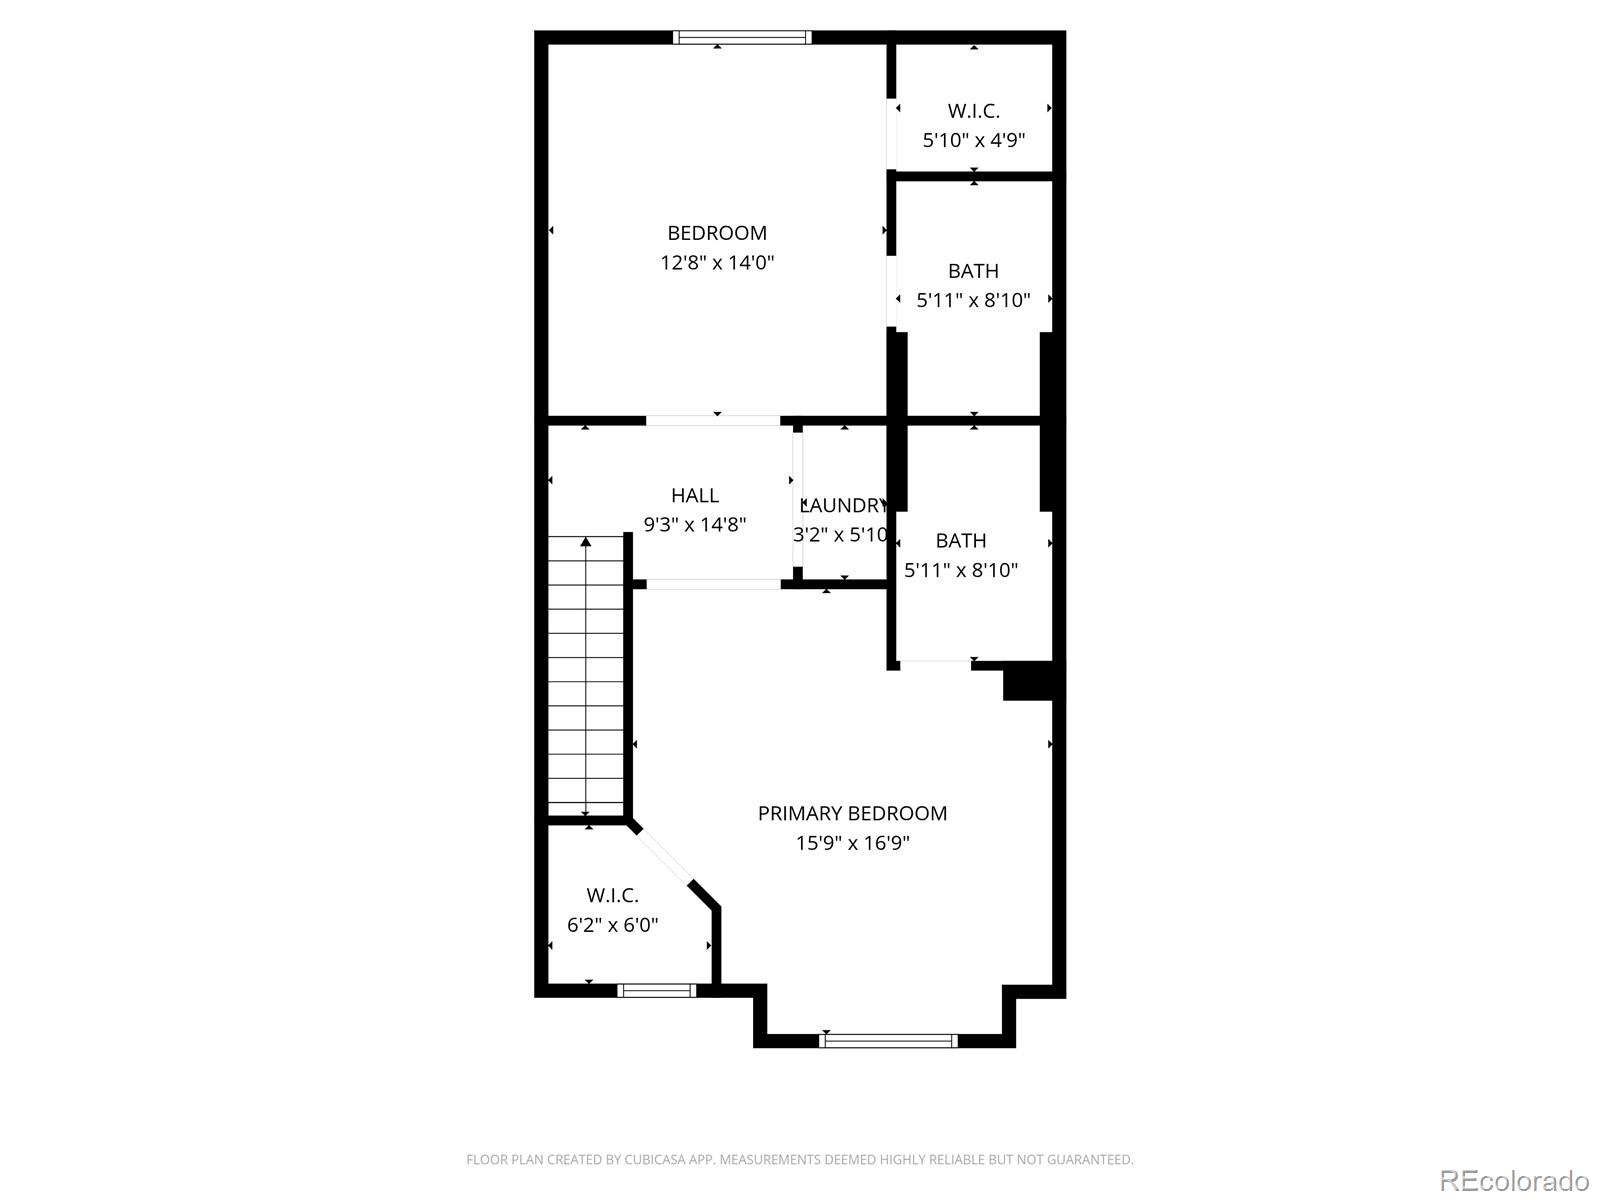
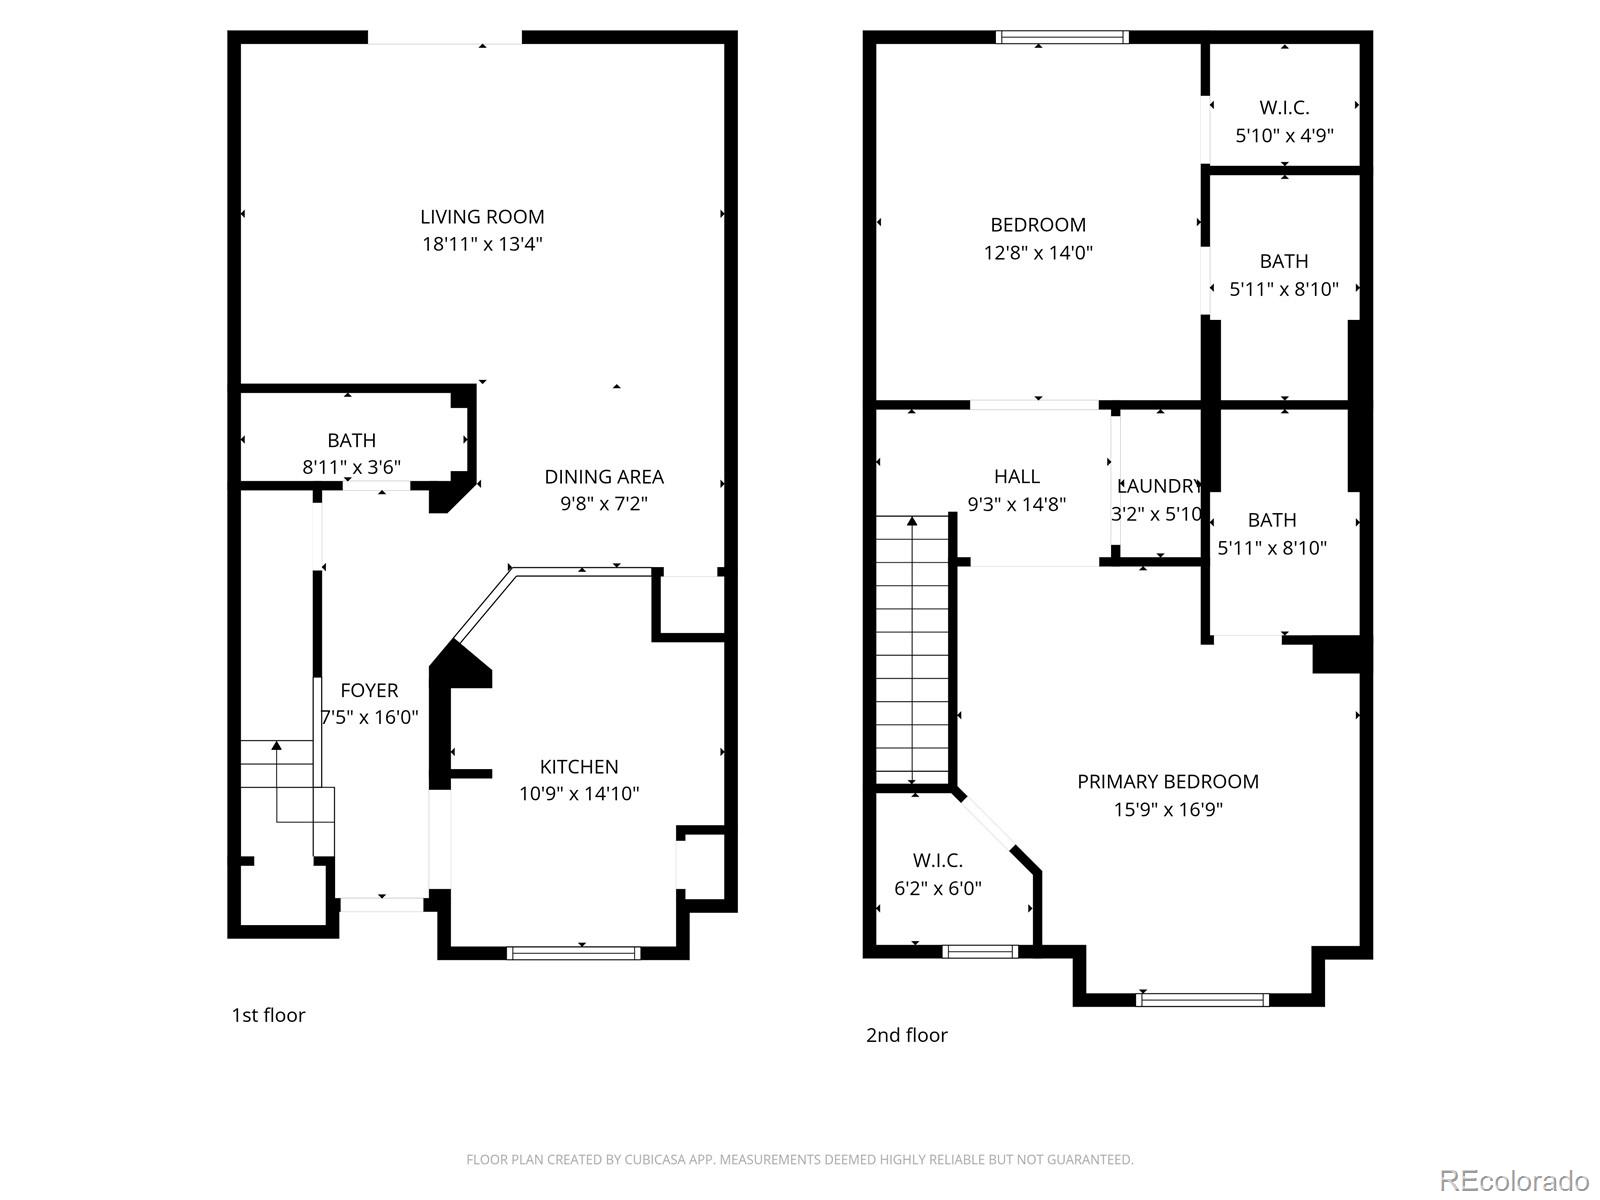
Welcome to 12761 Ivanhoe St in Thornton, a beautifully updated and move-in ready 2 bedroom, 2.5 bathroom home offering a rare dual primary suite floor plan. Each spacious bedroom features its own private full bathroom and walk-in closet, creating an ideal setup for roommates, guests, or buyers looking to house hack and offset their mortgage.


The bright and functional layout provides comfortable living space with thoughtful updates throughout, making this home truly turn-key for first-time homebuyers, FHA buyers, or investors looking for a smart opportunity in the growing Thornton real estate market.
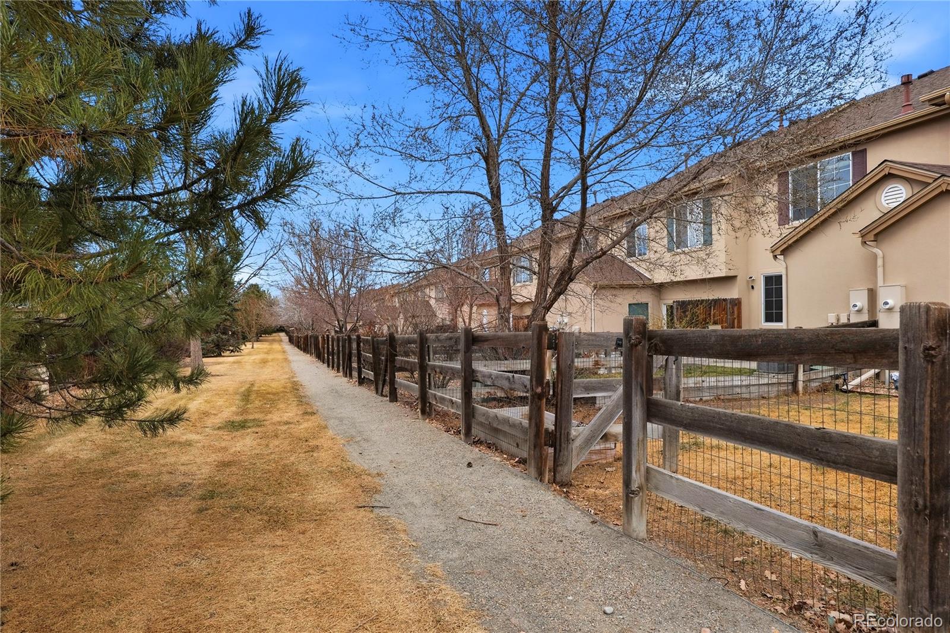
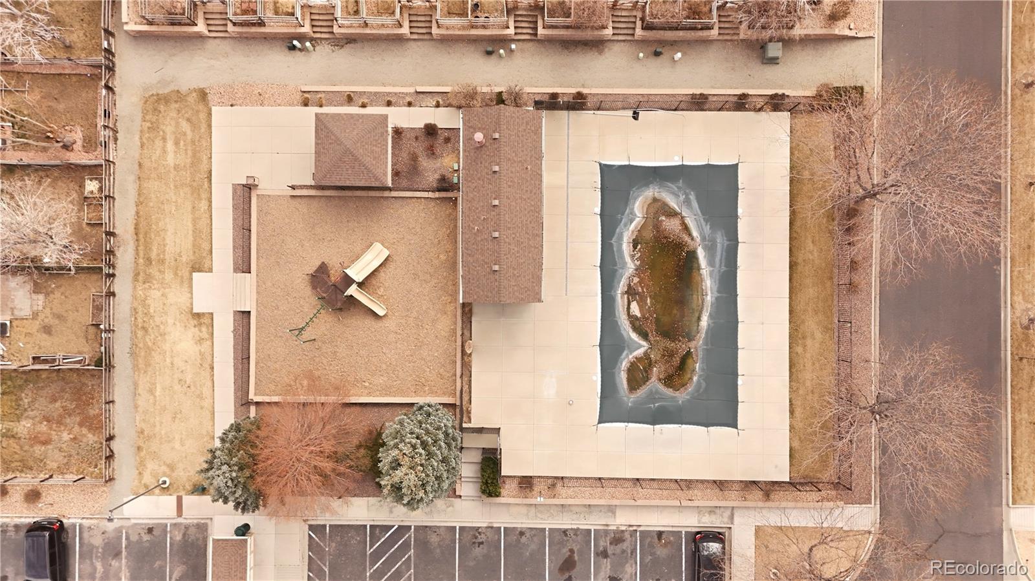
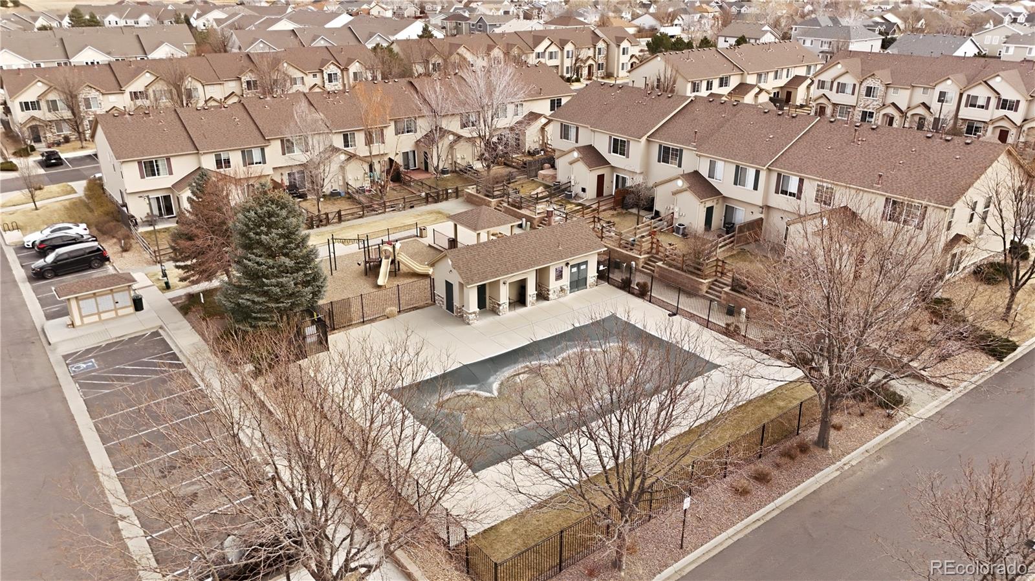
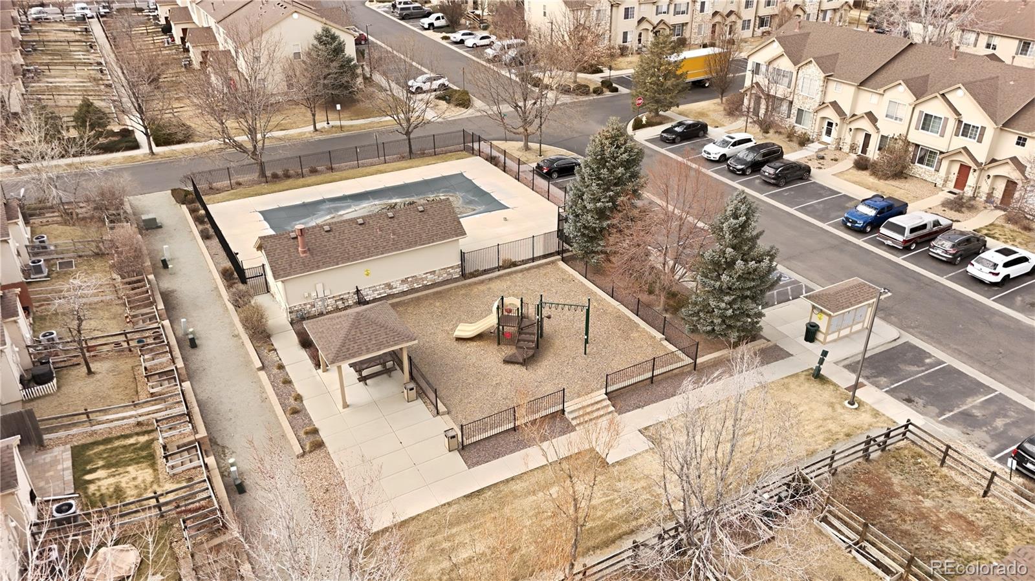
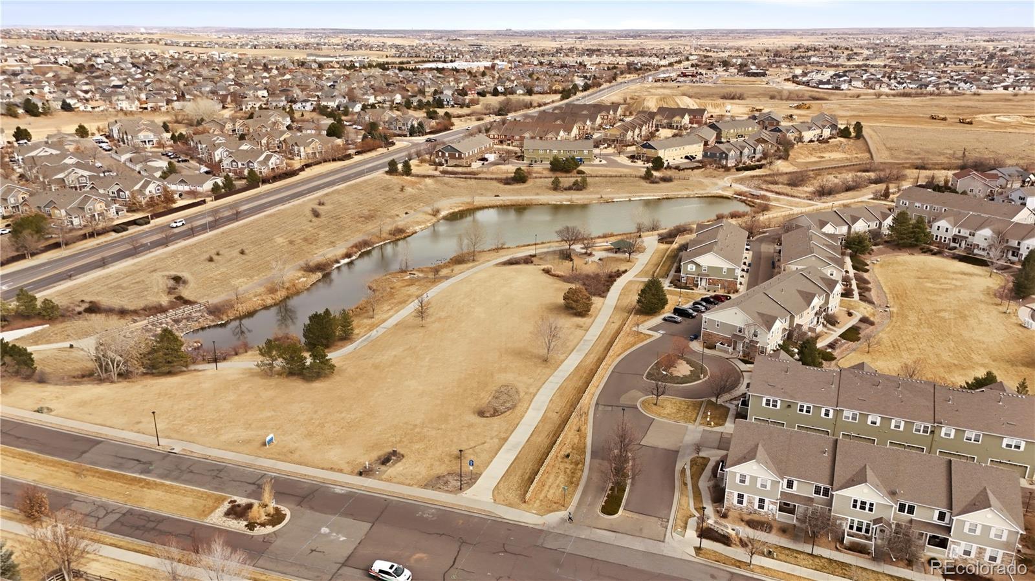
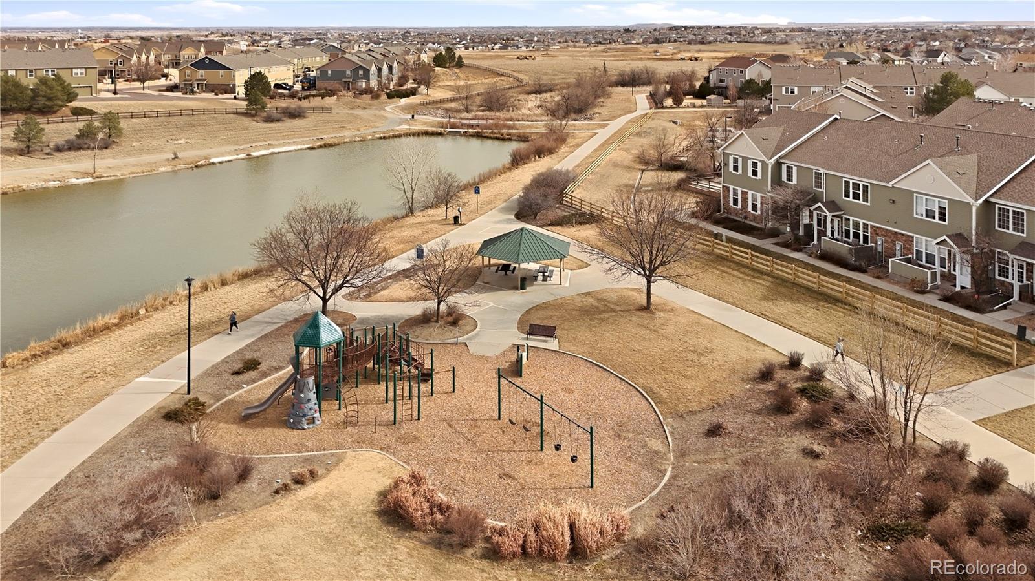
This home is located in a desirable community surrounded by open space, walking paths, and parks, perfect for enjoying Colorado's outdoor lifestyle. Residents also enjoy access to a community pool and private neighborhood park, offering great spaces to relax, play, and connect with neighbors.


Conveniently situated in the heart of Thornton, the home provides easy access to restaurants, coffee shops, grocery stores, shopping centers, and everyday amenities. Commuters will appreciate the quick access to major highways and the short drive to Downtown Denver, making it easy to enjoy everything the Denver metro area has to offer.


As an added benefit, the home is eligible for special financing incentives through a preferred lender partnership, which may provide lender credits that can be used toward rate buy-downs or down payment assistance, potentially saving buyers thousands in upfront and long-term financing costs.


This is a fantastic opportunity to own a move-in ready home in Thornton with strong rental flexibility, great community amenities, and a prime location near Denver.

2
beds

3
baths

1,446 Sq.Ft. LIVING AREA

2,200 Sq.Ft. lot

Melissa Worth

Melissa Worth

Features & Amenities

Interior

  • total bedrooms2
  • Total bathrooms3
  • full bathrooms2
  • half bathroom1
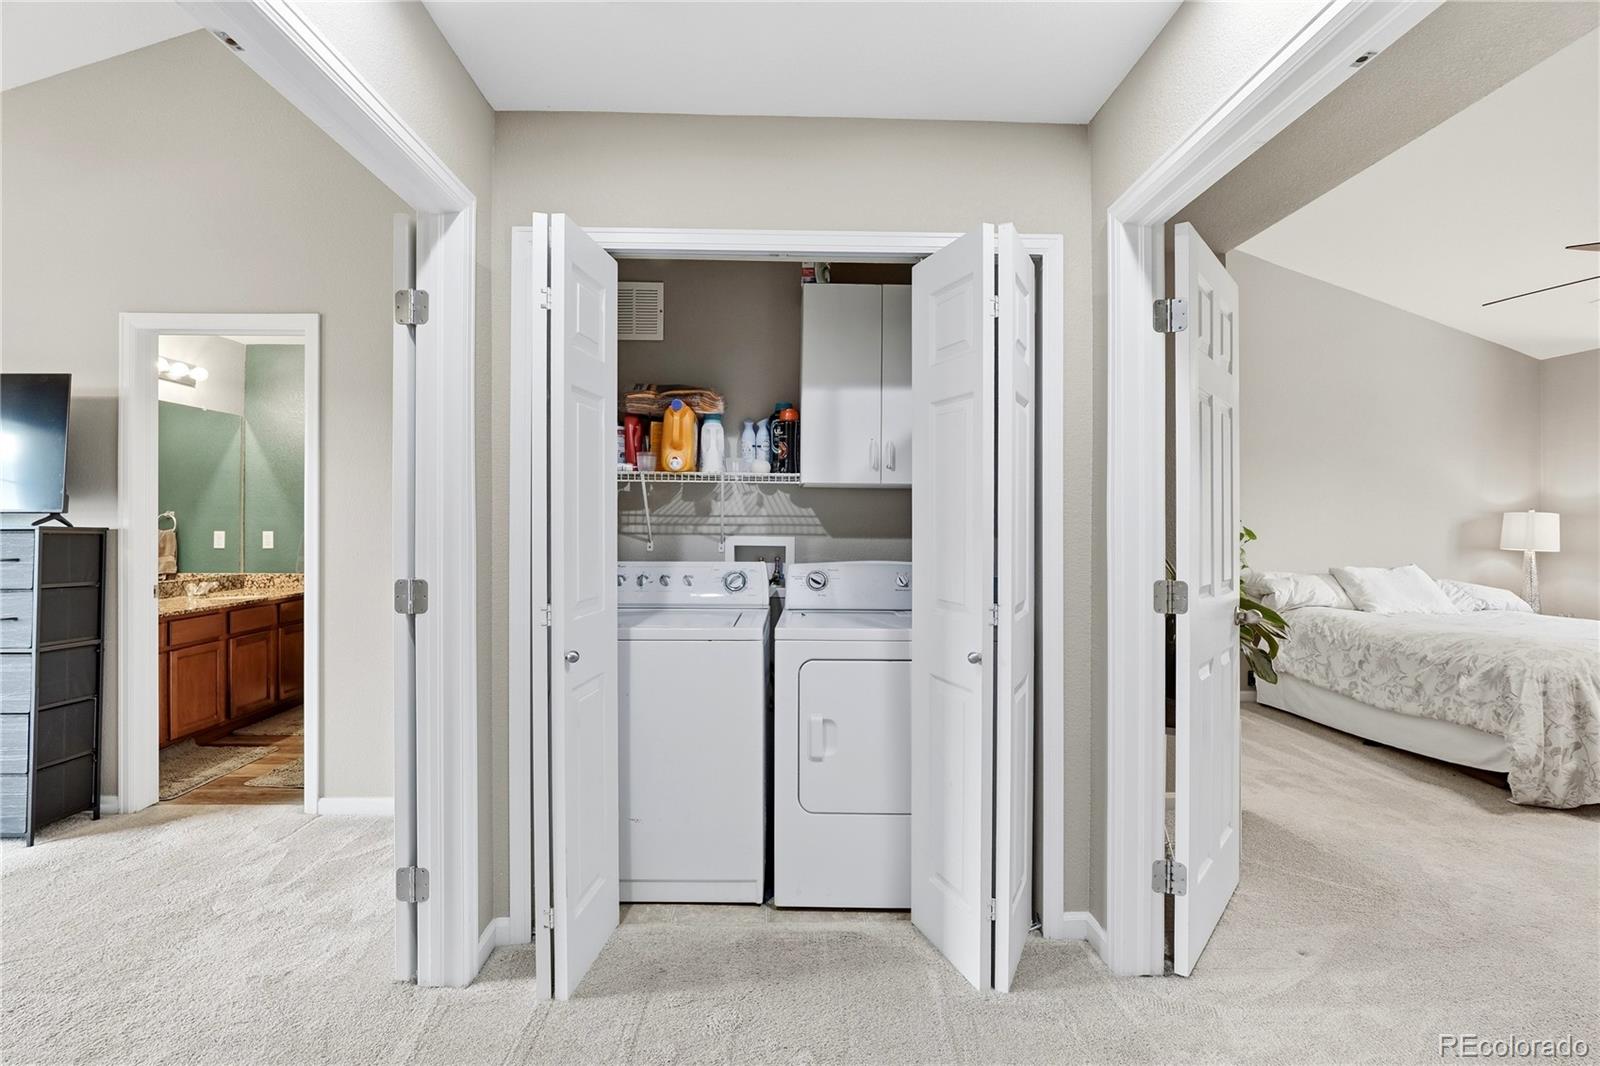
  • Laundry room In Unit
  • Flooring Carpet, Tile, Vinyl
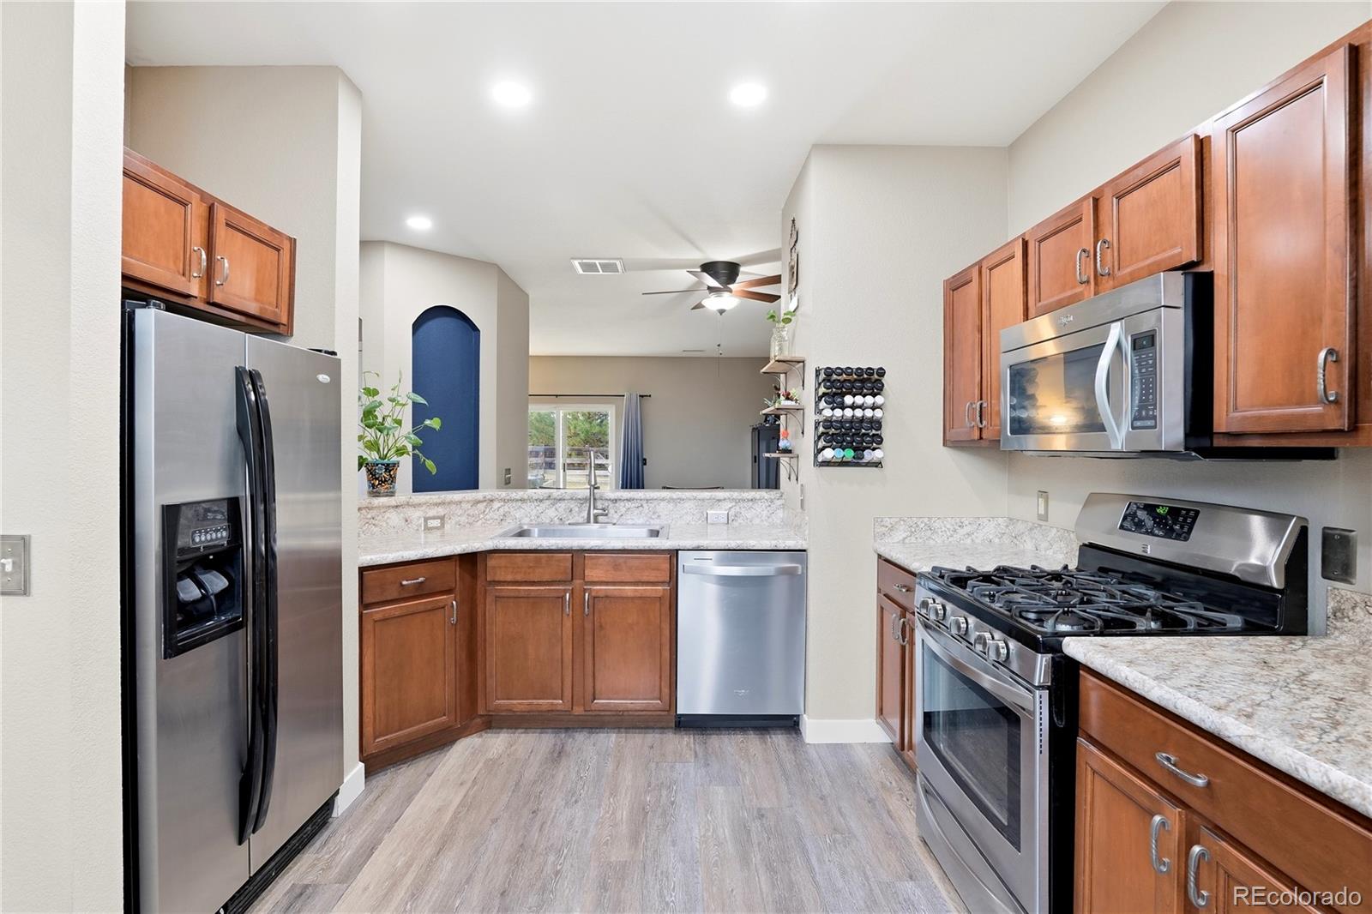
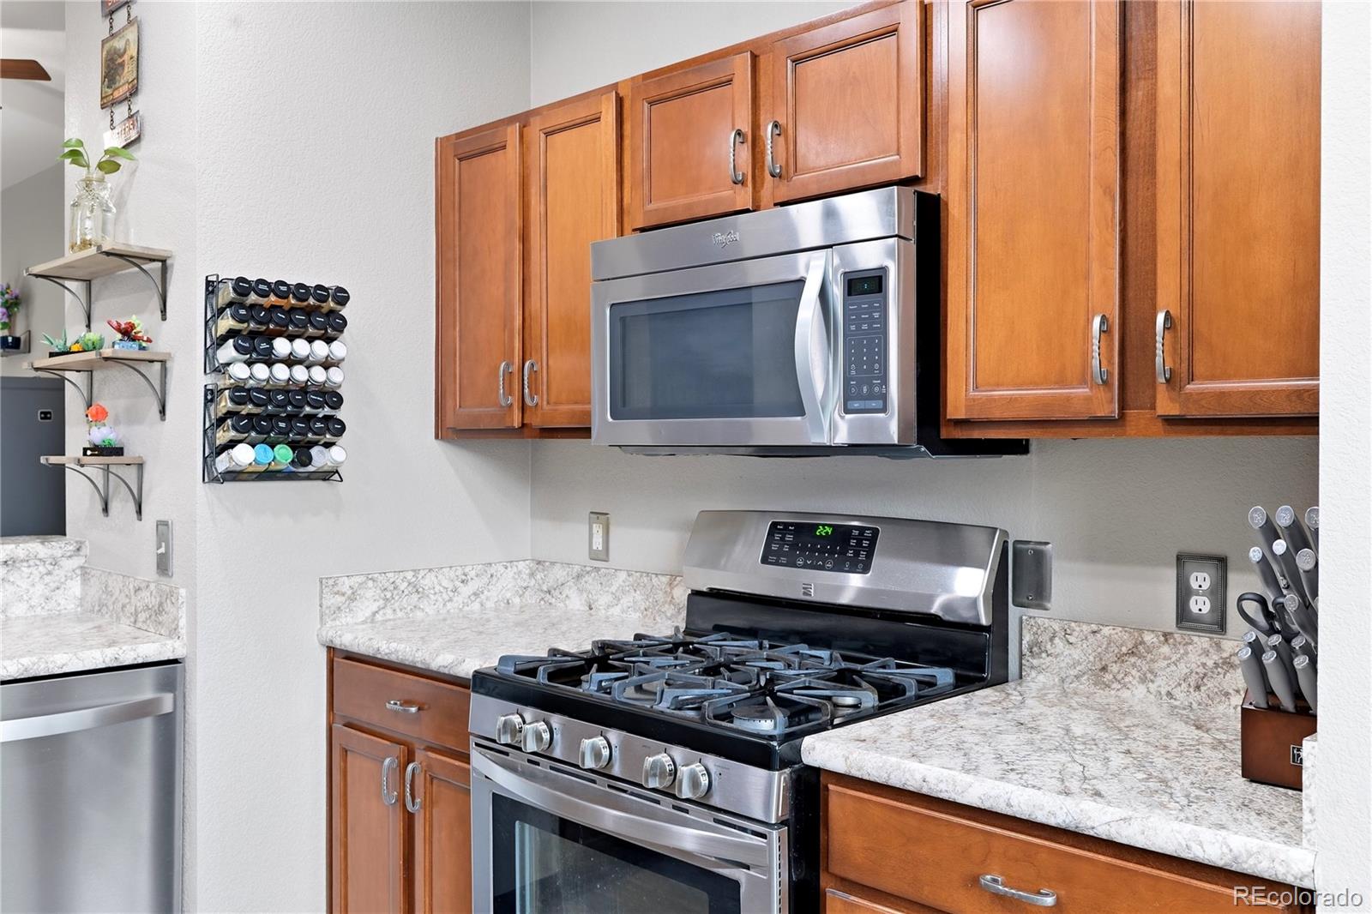
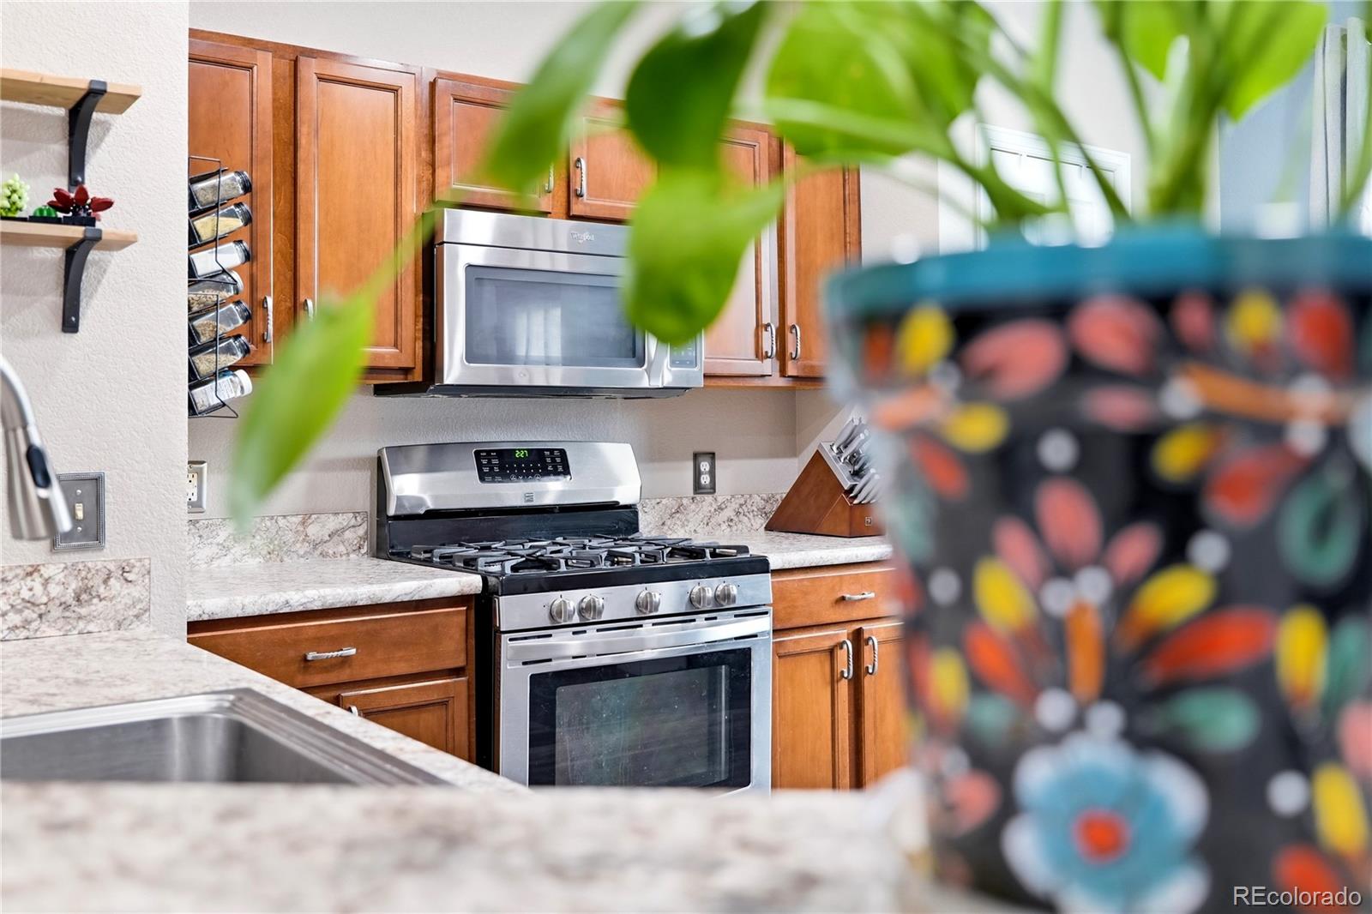
  • APPLIANCES Cooktop, Dishwasher, Disposal, Dryer, Microwave, Oven, Refrigerator, Washer
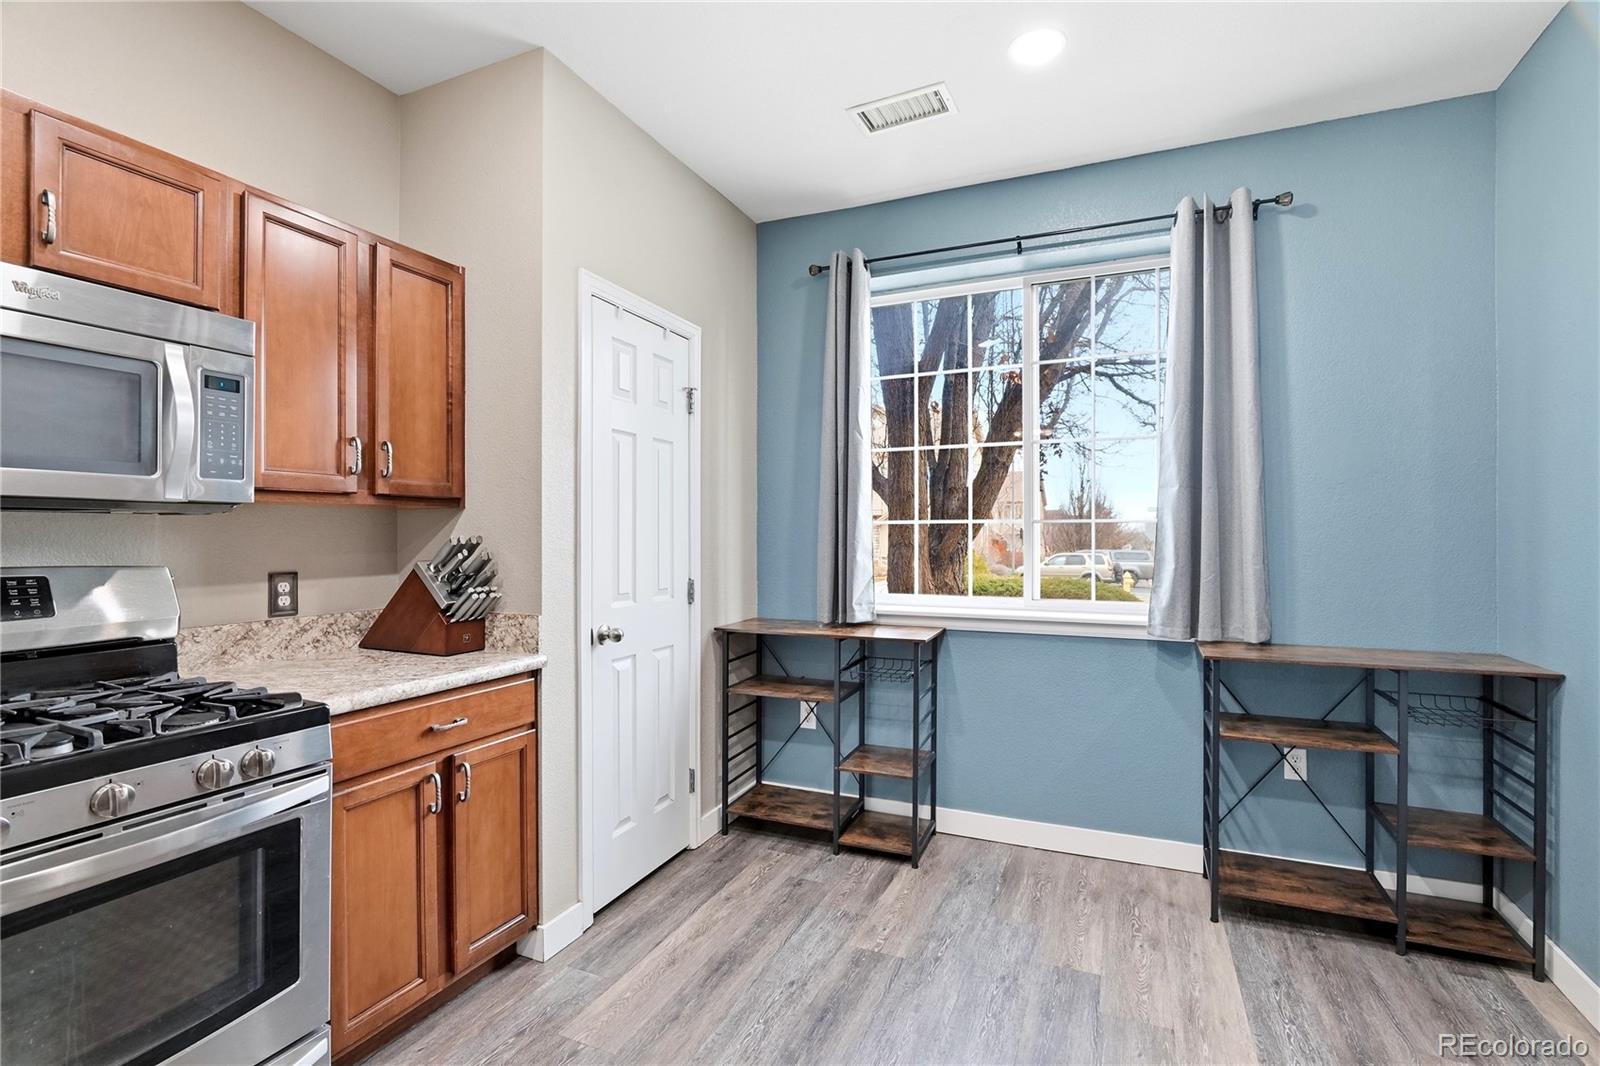
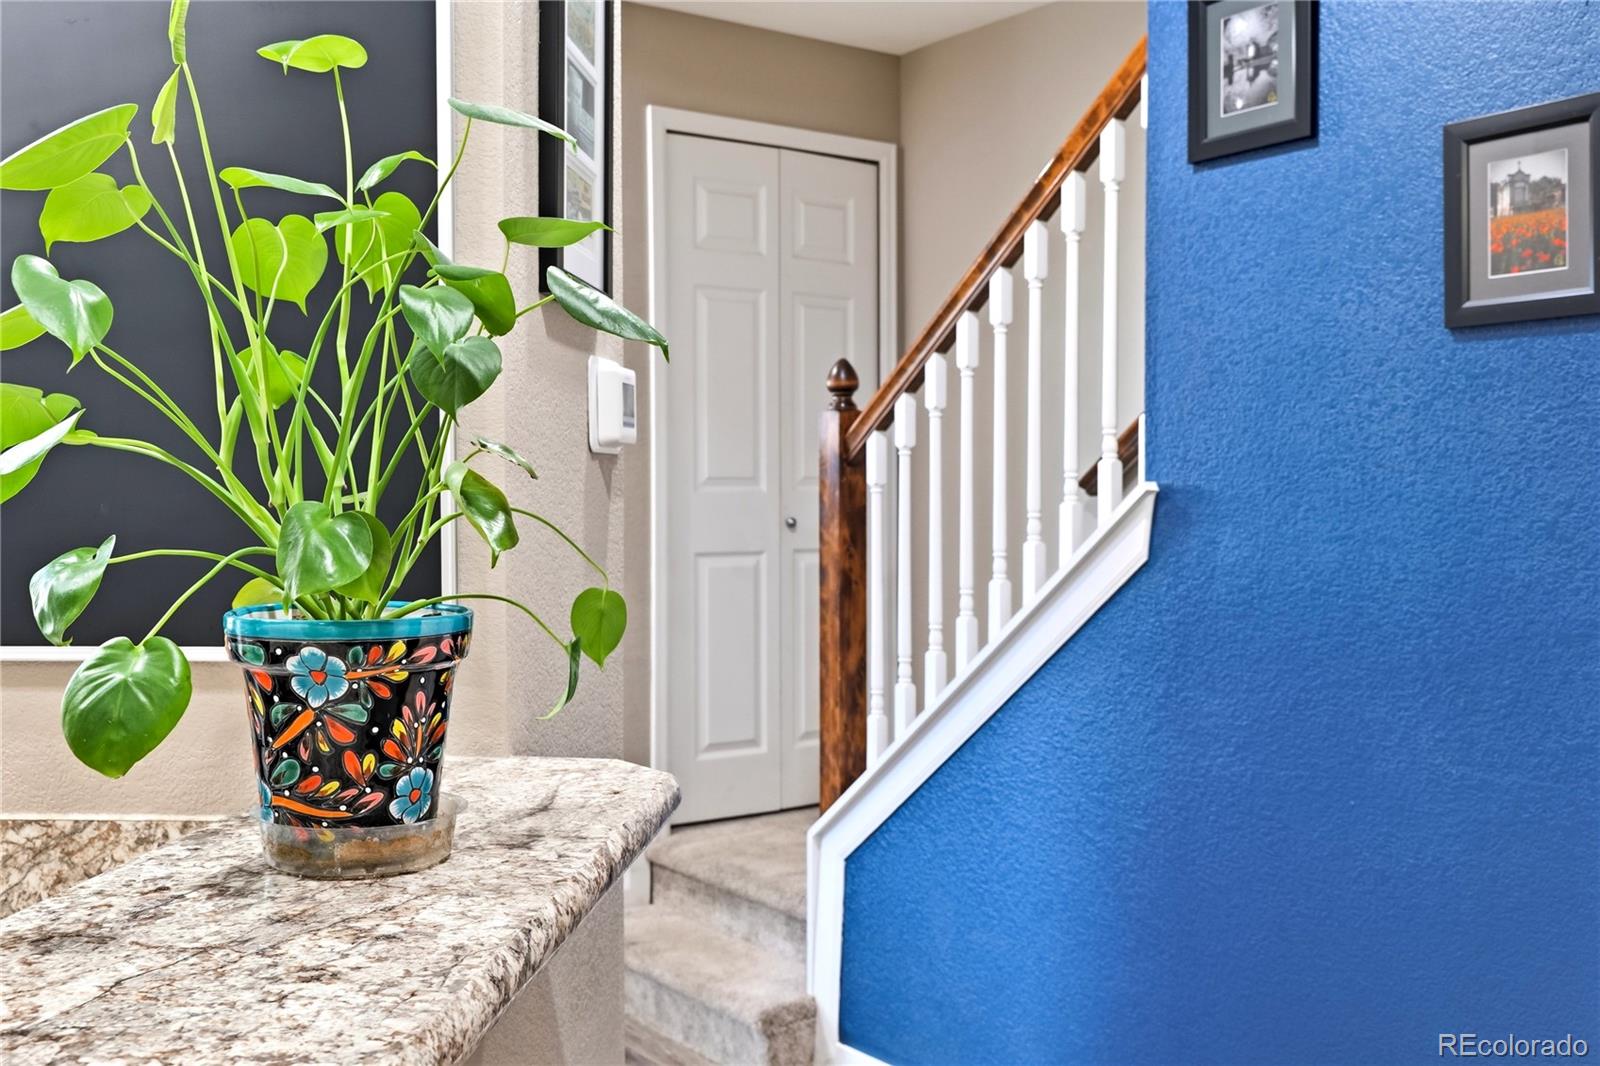
  • other interior Features Breakfast Bar, Ceiling Fan(s), Eat-in Kitchen, Entrance Foyer, Granite Counters, Pantry, Primary Suite, Stone Counters, Walk-In Closet(s)

Area & Lot

  • Status Sold
  • Date Sold June 2, 2026
  • Living Area1,446 Sq.Ft.
  • Total Area1,446 Sq.Ft.
  • Lot Area2,200 Sq.Ft.
  • MLS® ID7359374
  • TypeTownhouse
  • YEAR BUILT2006
  • NeighborhoodThornton
  • Elementary SchoolWest Ridge
  • Middle SchoolRoger Quist
  • High SchoolRiverdale Ridge
  • School DistrictSchool District 27-J

Exterior

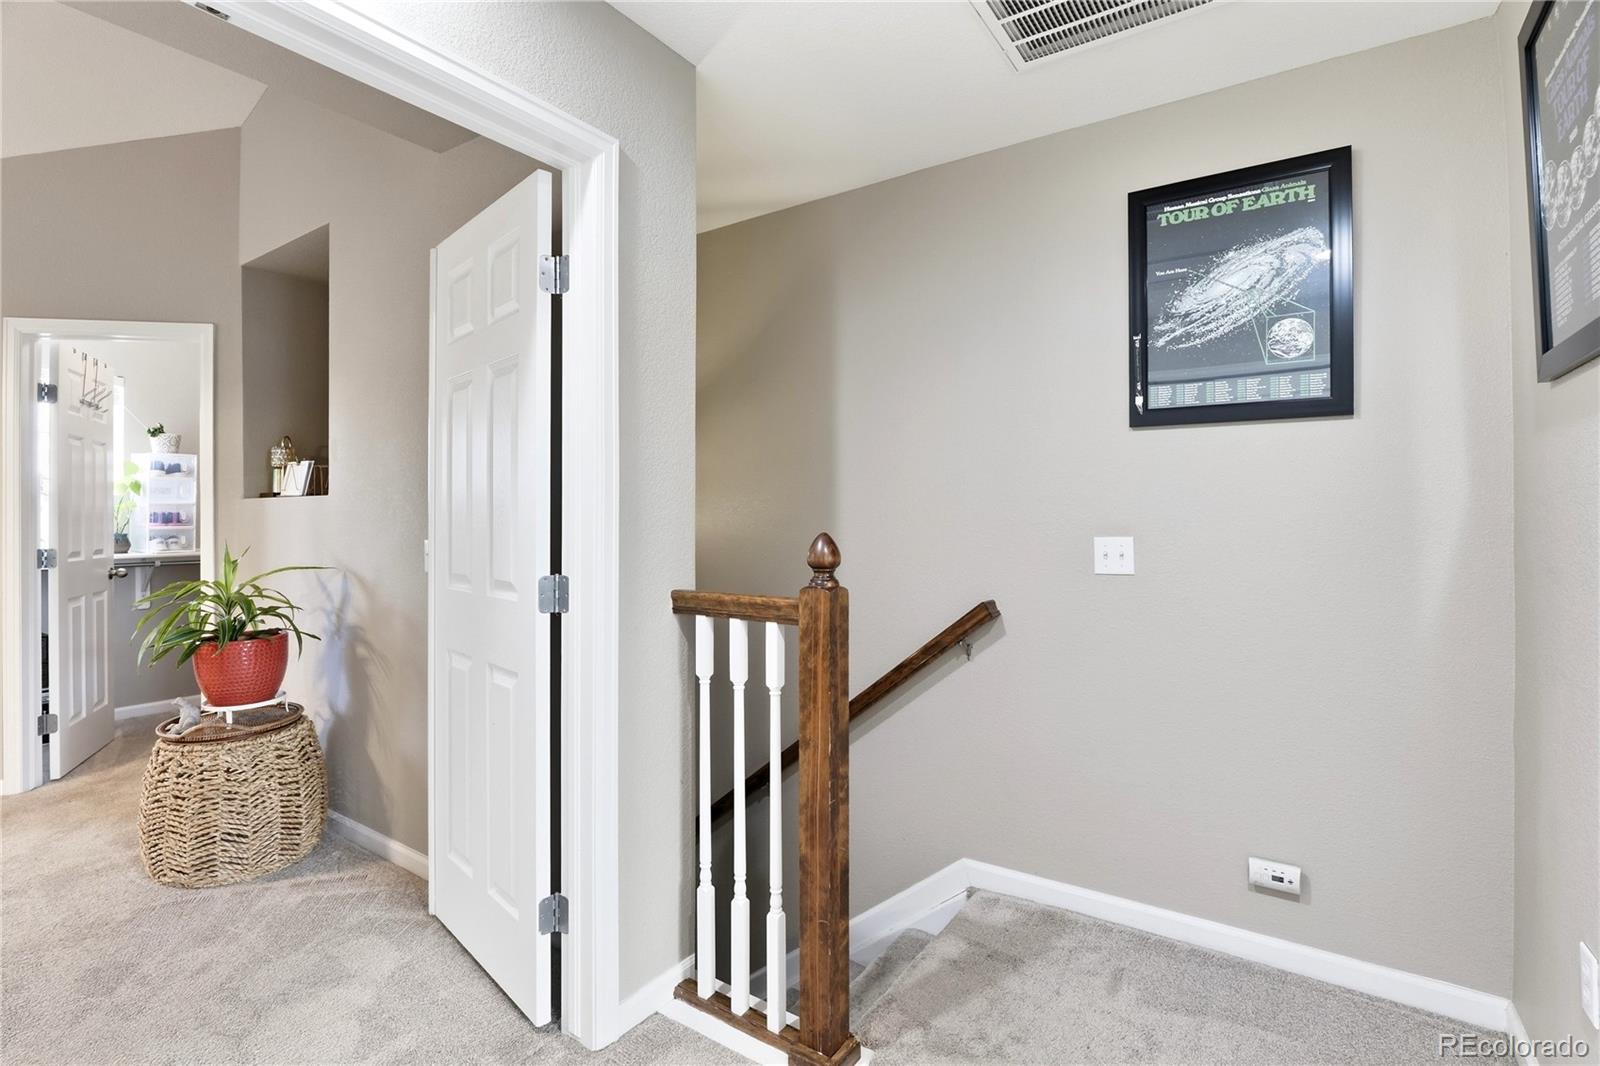
  • STORIES2
  • water SourcePublic
  • utilitiesCable Available, Electricity Available, Electricity Connected, Internet Access (Wired), Natural Gas Available, Natural Gas Connected, Phone Available, Phone Connected
  • PoolOutdoor Pool
  • roofComposition
  • HEAT TYPEForced Air
  • AIR CONDITIONINGCentral Air
  • sewerPublic Sewer
  • HOA AmenitiesPark, Parking, Playground, Pool
  • security FeaturesCarbon Monoxide Detector(s)
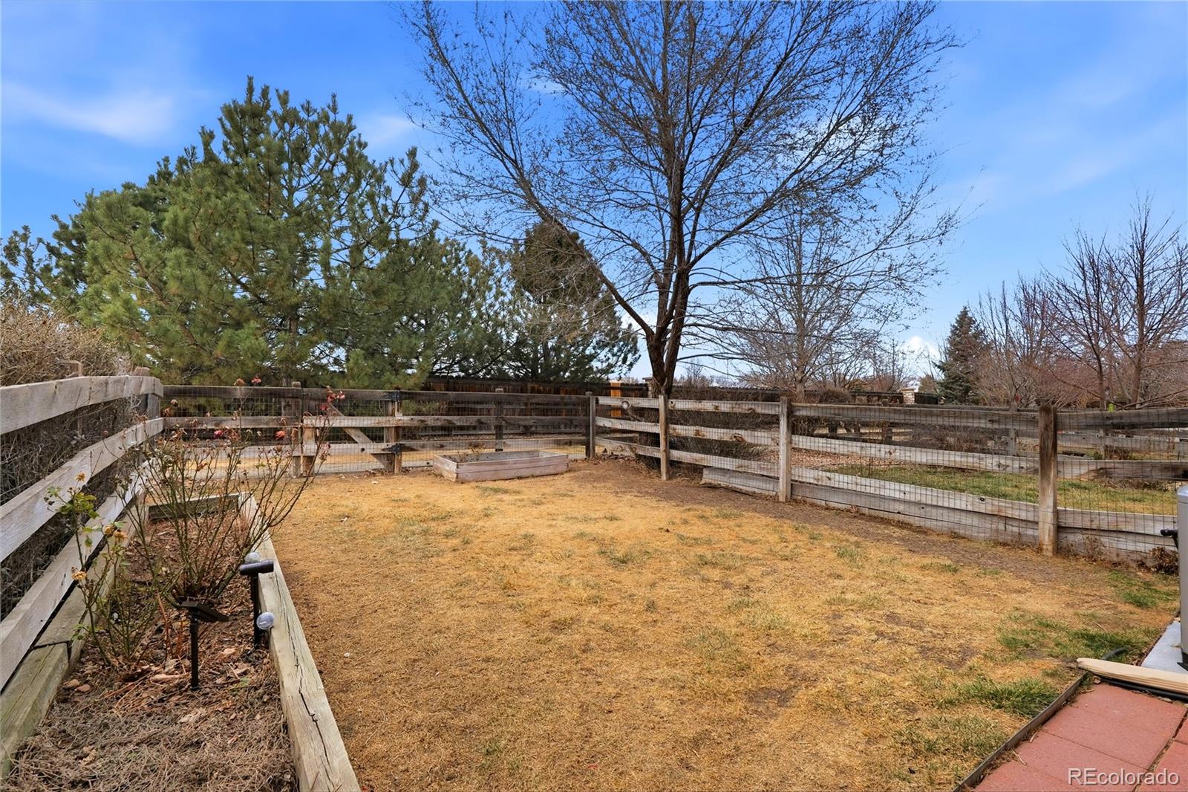
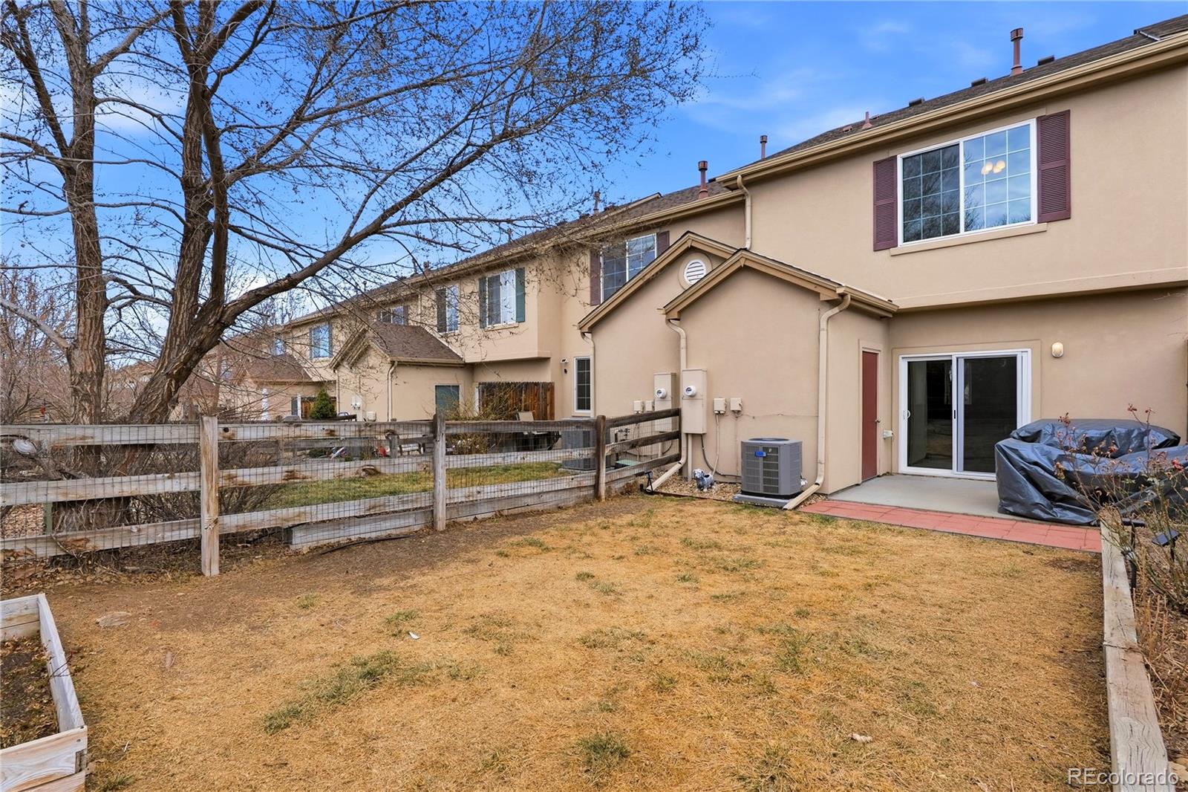
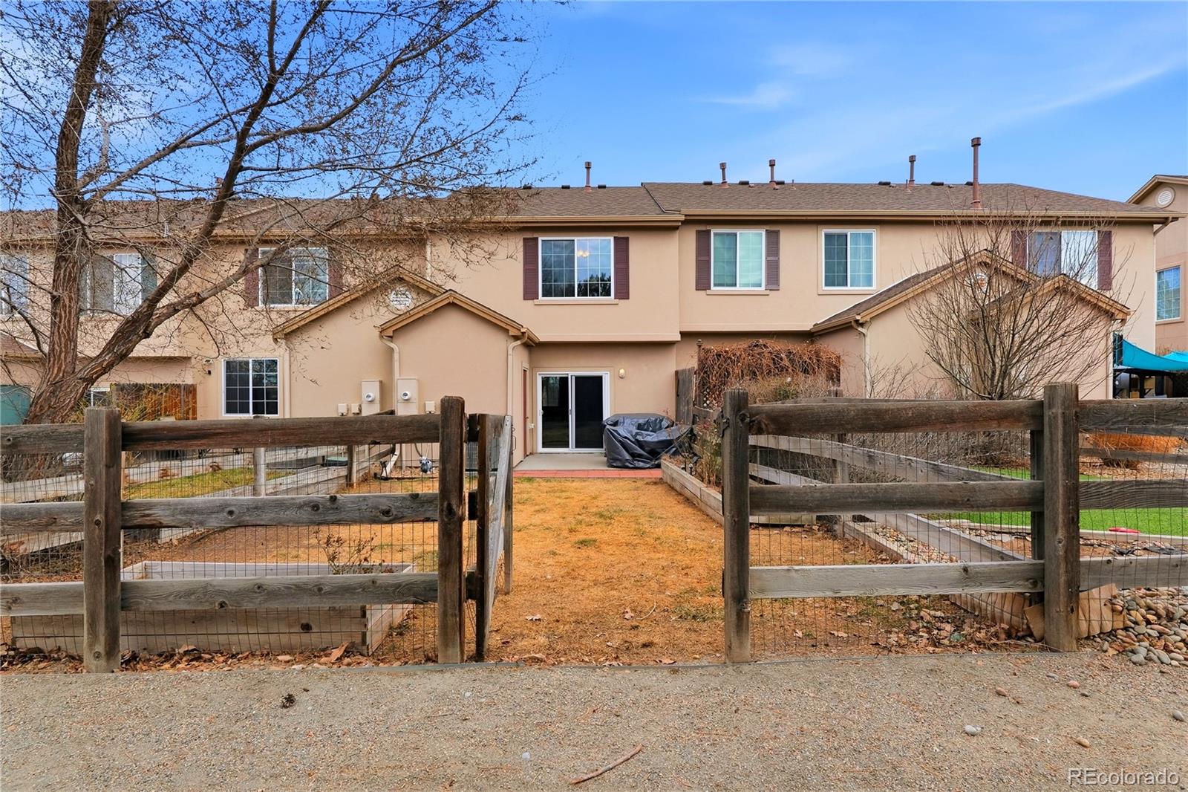
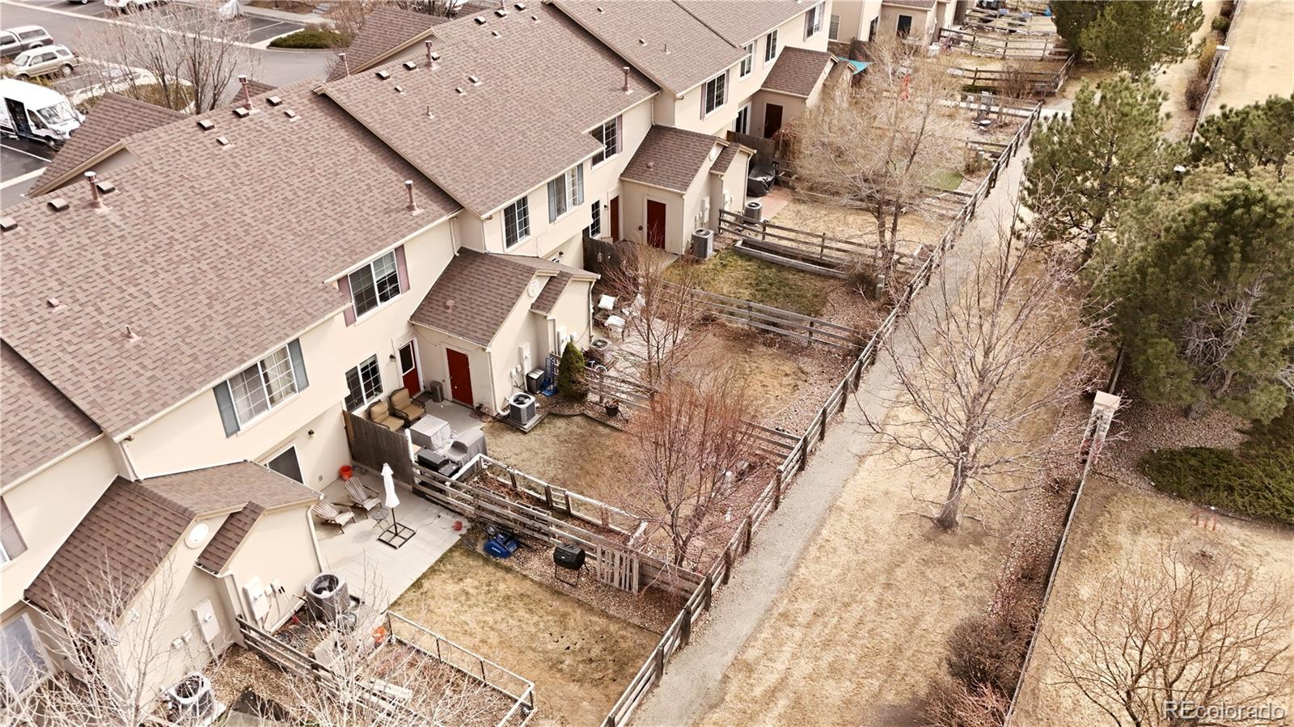
  • other exterior FeaturesPrivate Yard

Financial

  • Sales Price$375,000
  • Real Estate Tax $1,767/yr
  • HOA $245/mo

Thornton

Explore

Real Estate That Grows with Your Life

Every stage of life brings new opportunities and new housing needs. From first homes and growing families to retirement, relocation, and everything in between, I provide the guidance, local knowledge, and education you need to make confident decisions while building the future you envision.

Follow Me on Instagram