Leave a Message

Thank you for your message. I will be in touch with you shortly.

12136 Newport Drive
12136 Newport Drive
12136 Newport Drive
12136 Newport Drive
12136 Newport Drive
12136 Newport Drive
12136 Newport Drive
12136 Newport Drive
12136 Newport Drive
12136 Newport Drive
12136 Newport Drive
12136 Newport Drive
12136 Newport Drive
12136 Newport Drive
12136 Newport Drive
12136 Newport Drive
12136 Newport Drive
12136 Newport Drive
12136 Newport Drive
12136 Newport Drive
12136 Newport Drive
12136 Newport Drive
12136 Newport Drive
12136 Newport Drive
12136 Newport Drive
12136 Newport Drive
12136 Newport Drive
12136 Newport Drive
12136 Newport Drive
SEE ALL PHOTOS
12136 Newport Drive
12136 Newport Drive
12136 Newport Drive
12136 Newport Drive
12136 Newport Drive
12136 Newport Drive
12136 Newport Drive
12136 Newport Drive
12136 Newport Drive
12136 Newport Drive
12136 Newport Drive
12136 Newport Drive
12136 Newport Drive
12136 Newport Drive
12136 Newport Drive
12136 Newport Drive
12136 Newport Drive
12136 Newport Drive
12136 Newport Drive
12136 Newport Drive
12136 Newport Drive
12136 Newport Drive
12136 Newport Drive
12136 Newport Drive
12136 Newport Drive
12136 Newport Drive
12136 Newport Drive
12136 Newport Drive
12136 Newport Drive
Courtesy of Rhino Realty Pros
Sold

12136 Newport Drive

12136 Newport Drive, Brighton, CO 80602

$416,800
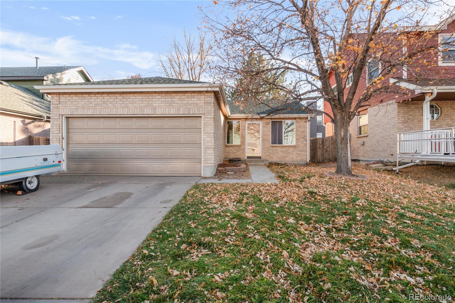
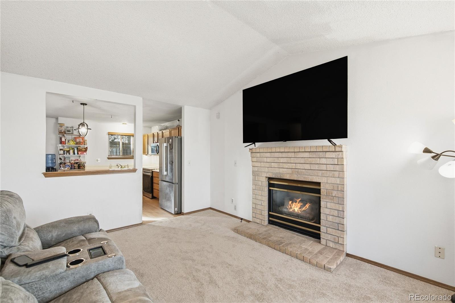
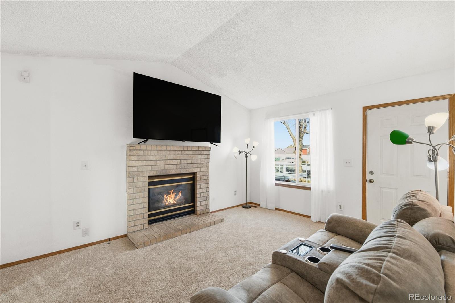
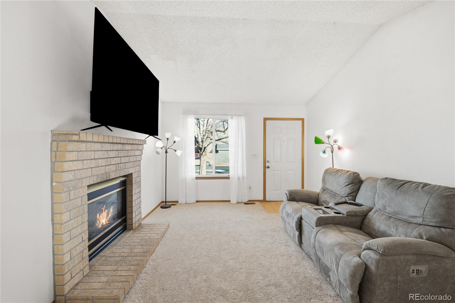
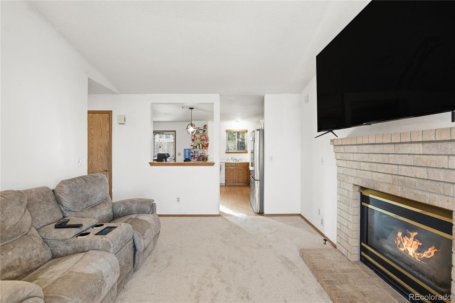
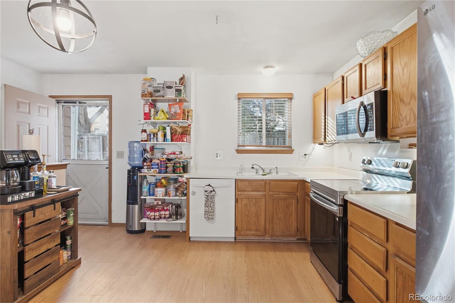
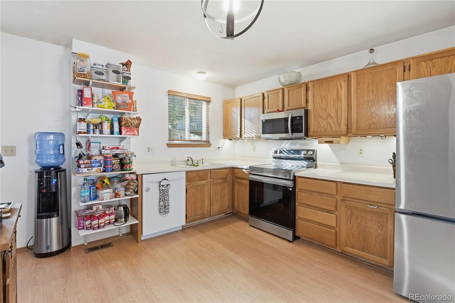
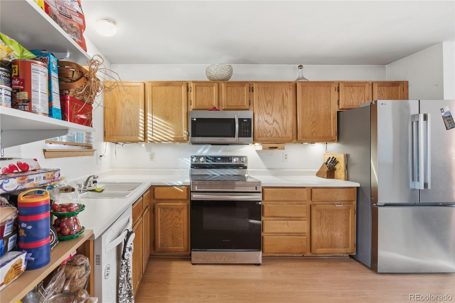
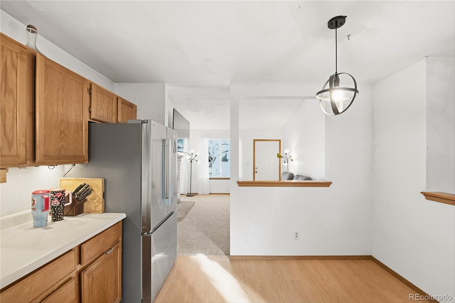
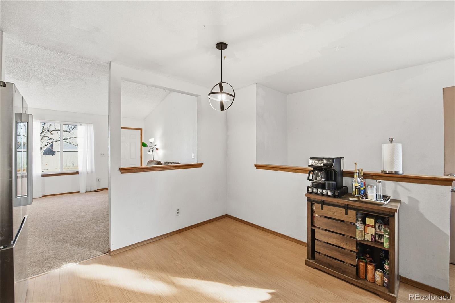
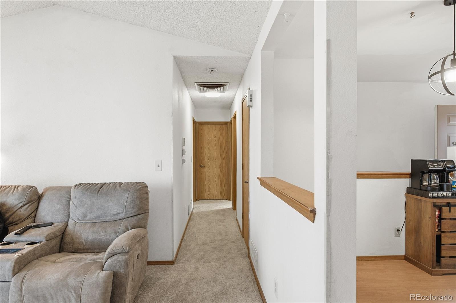
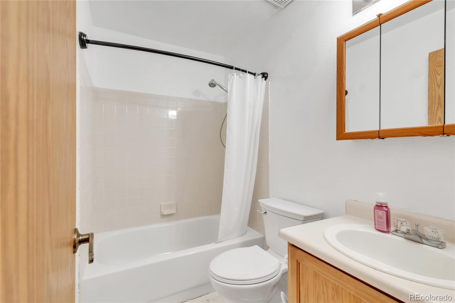
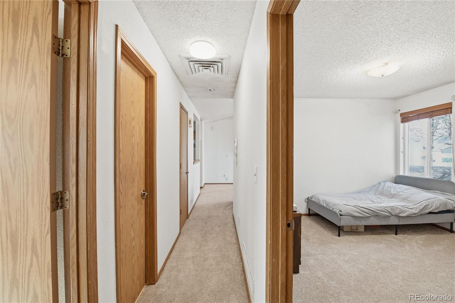
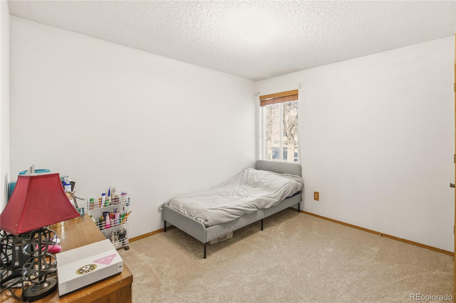
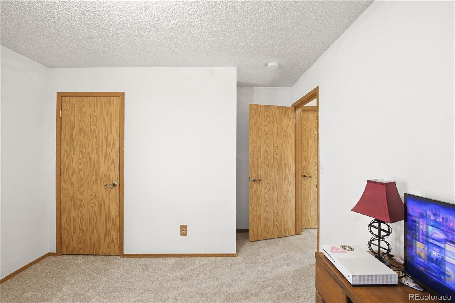
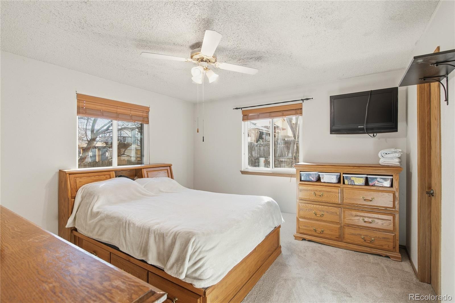
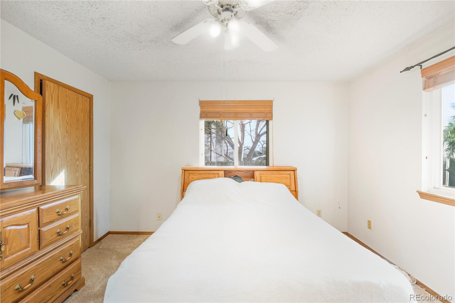
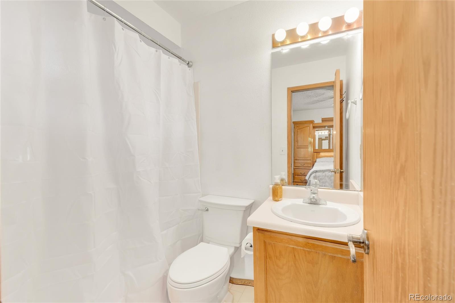
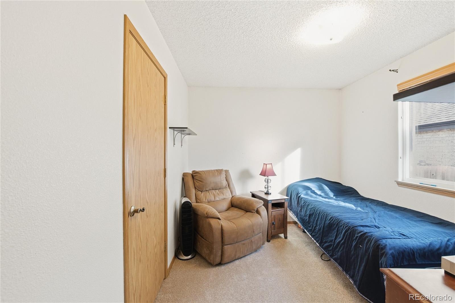
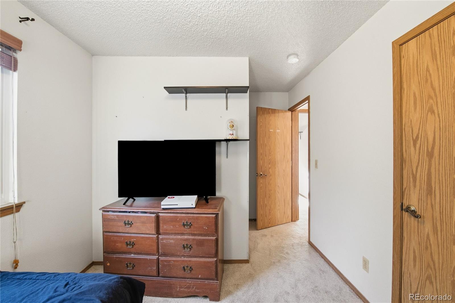
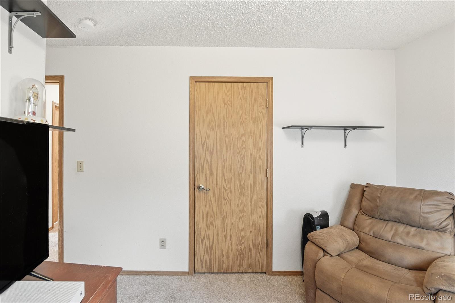
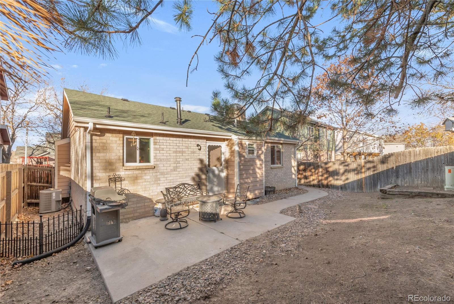
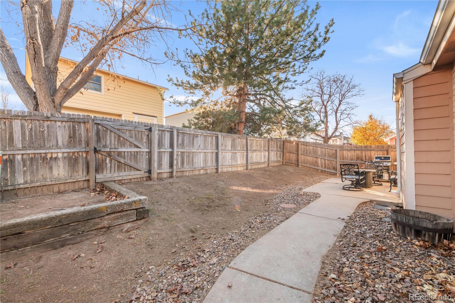
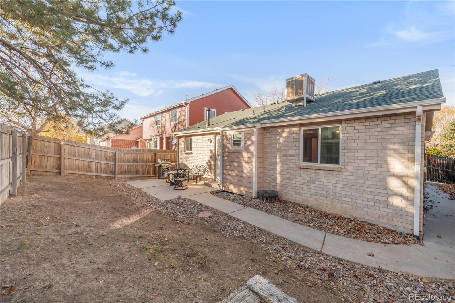
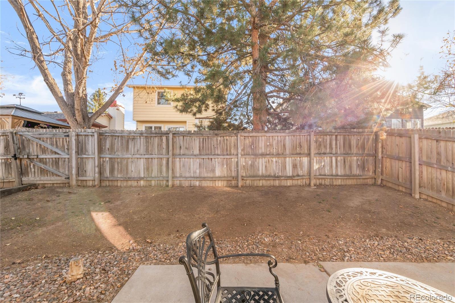
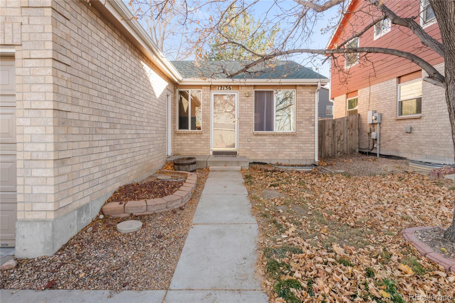
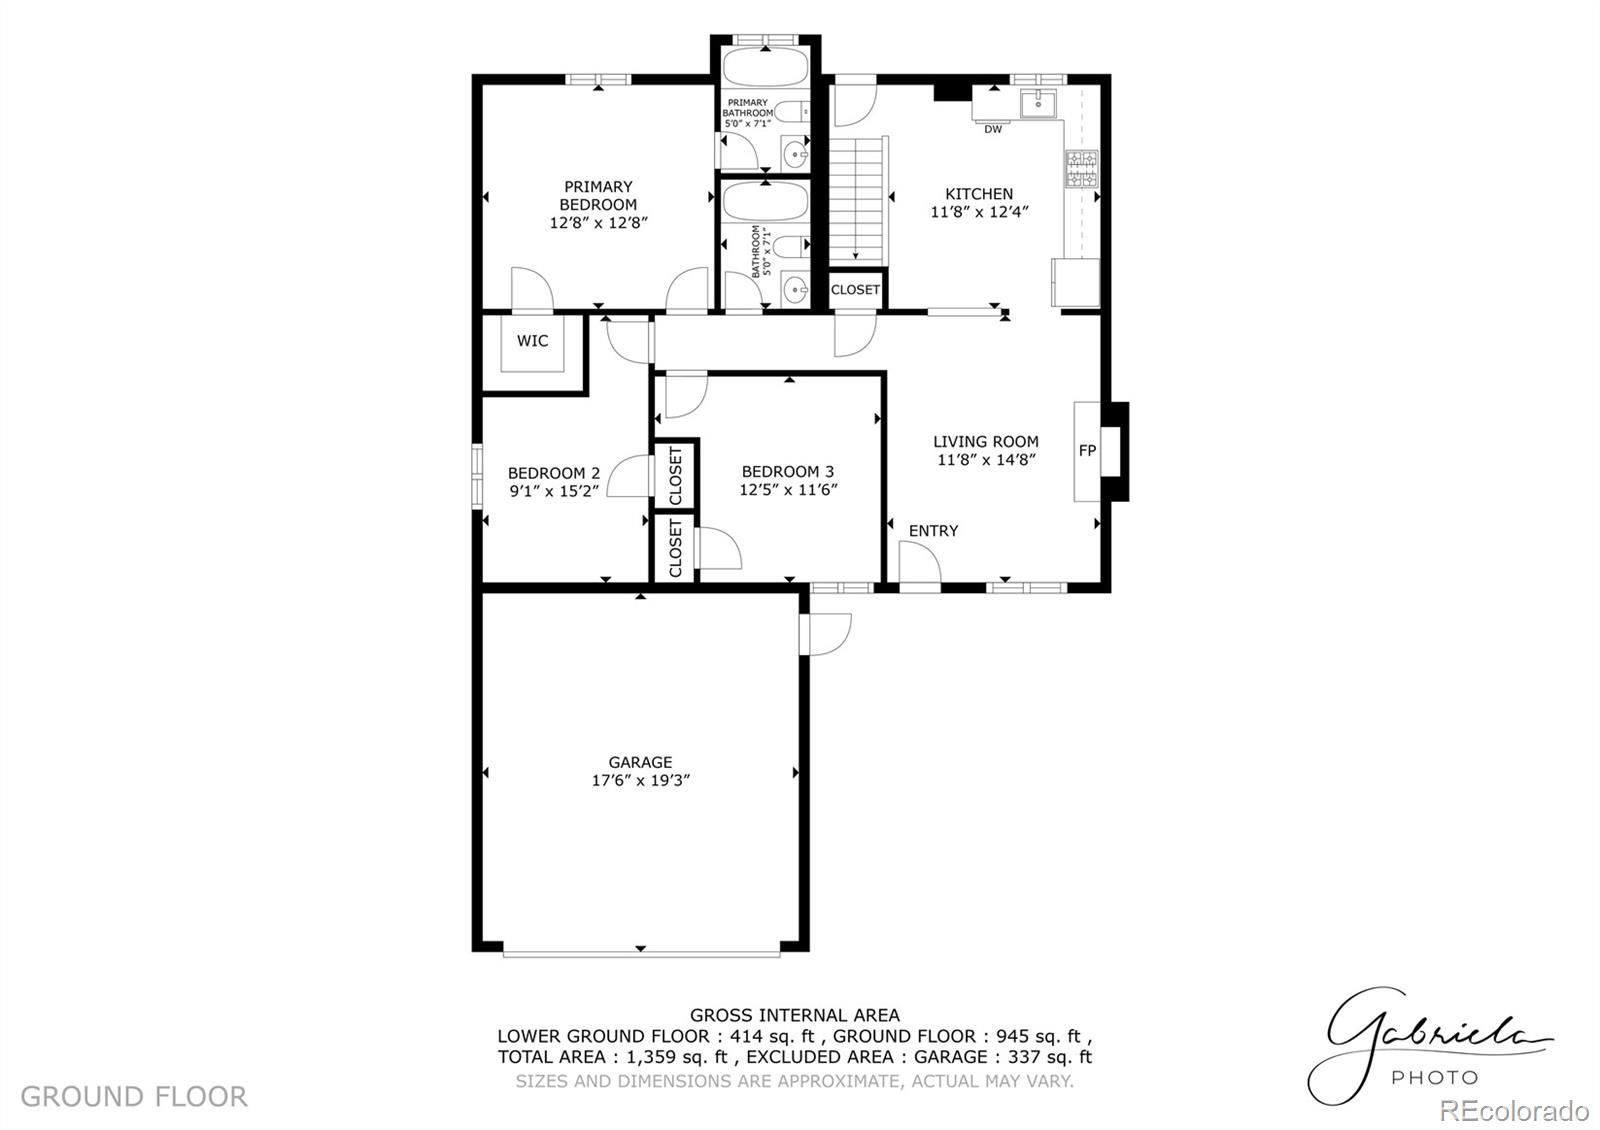
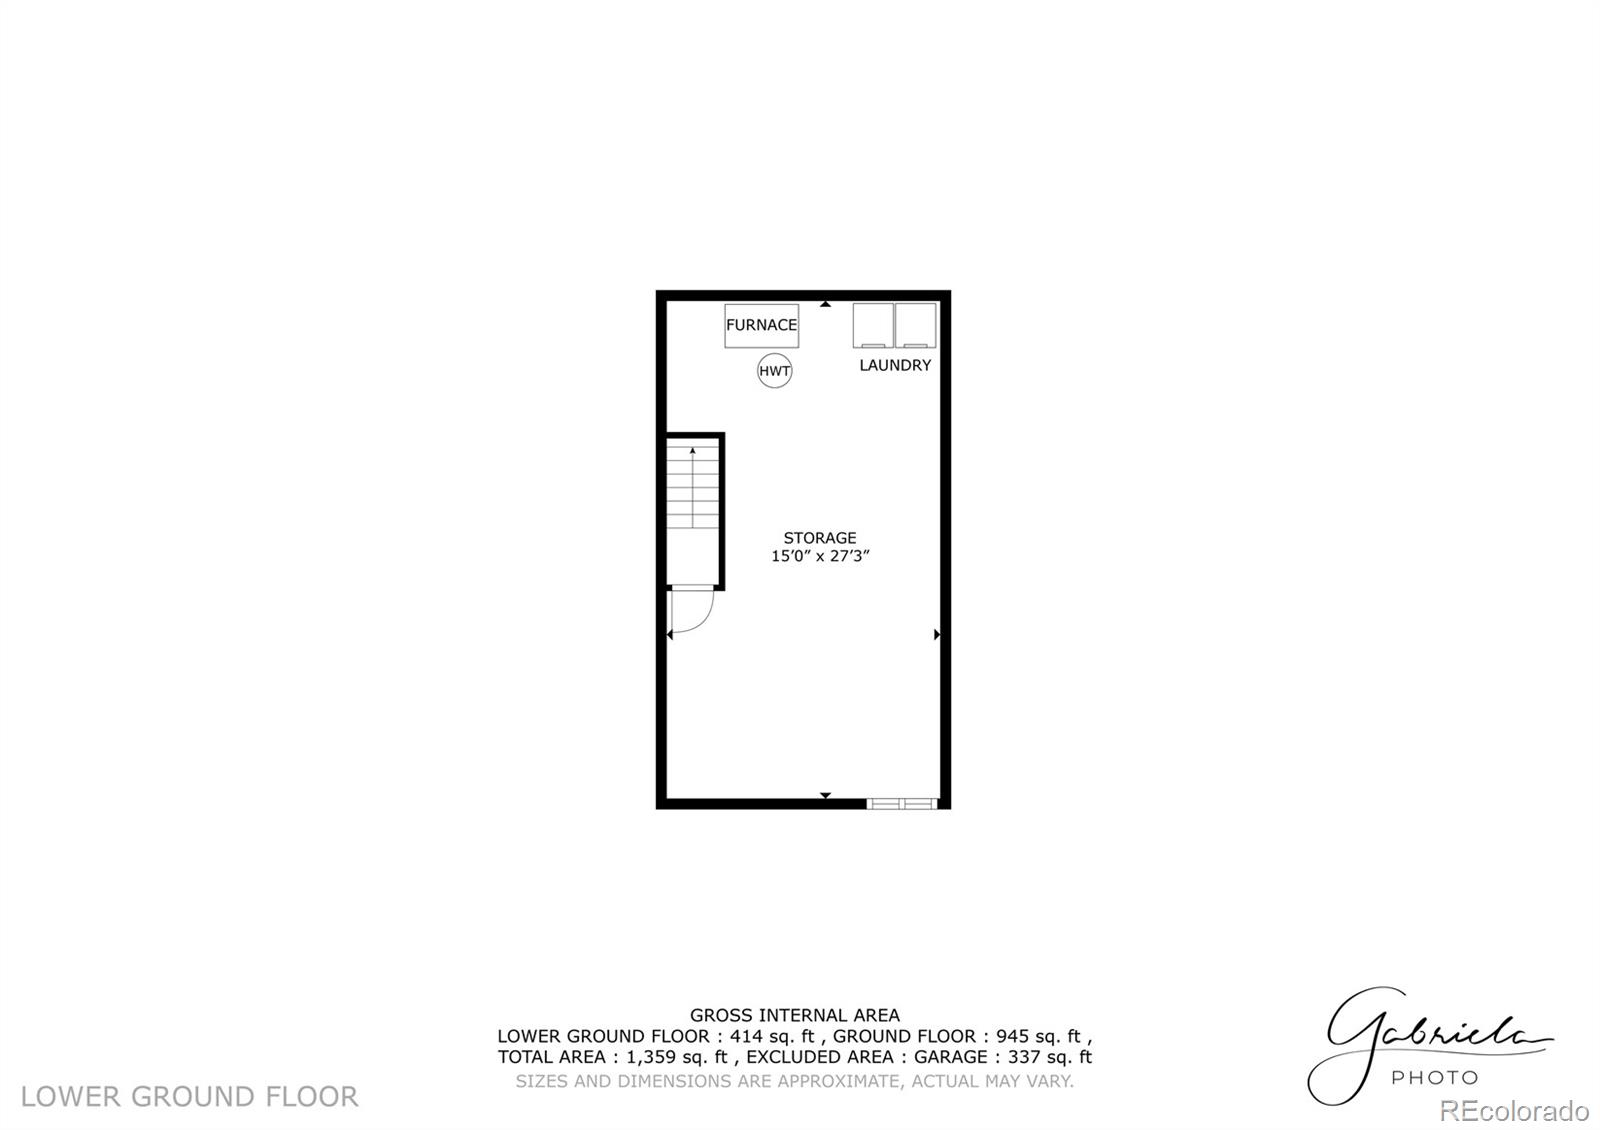
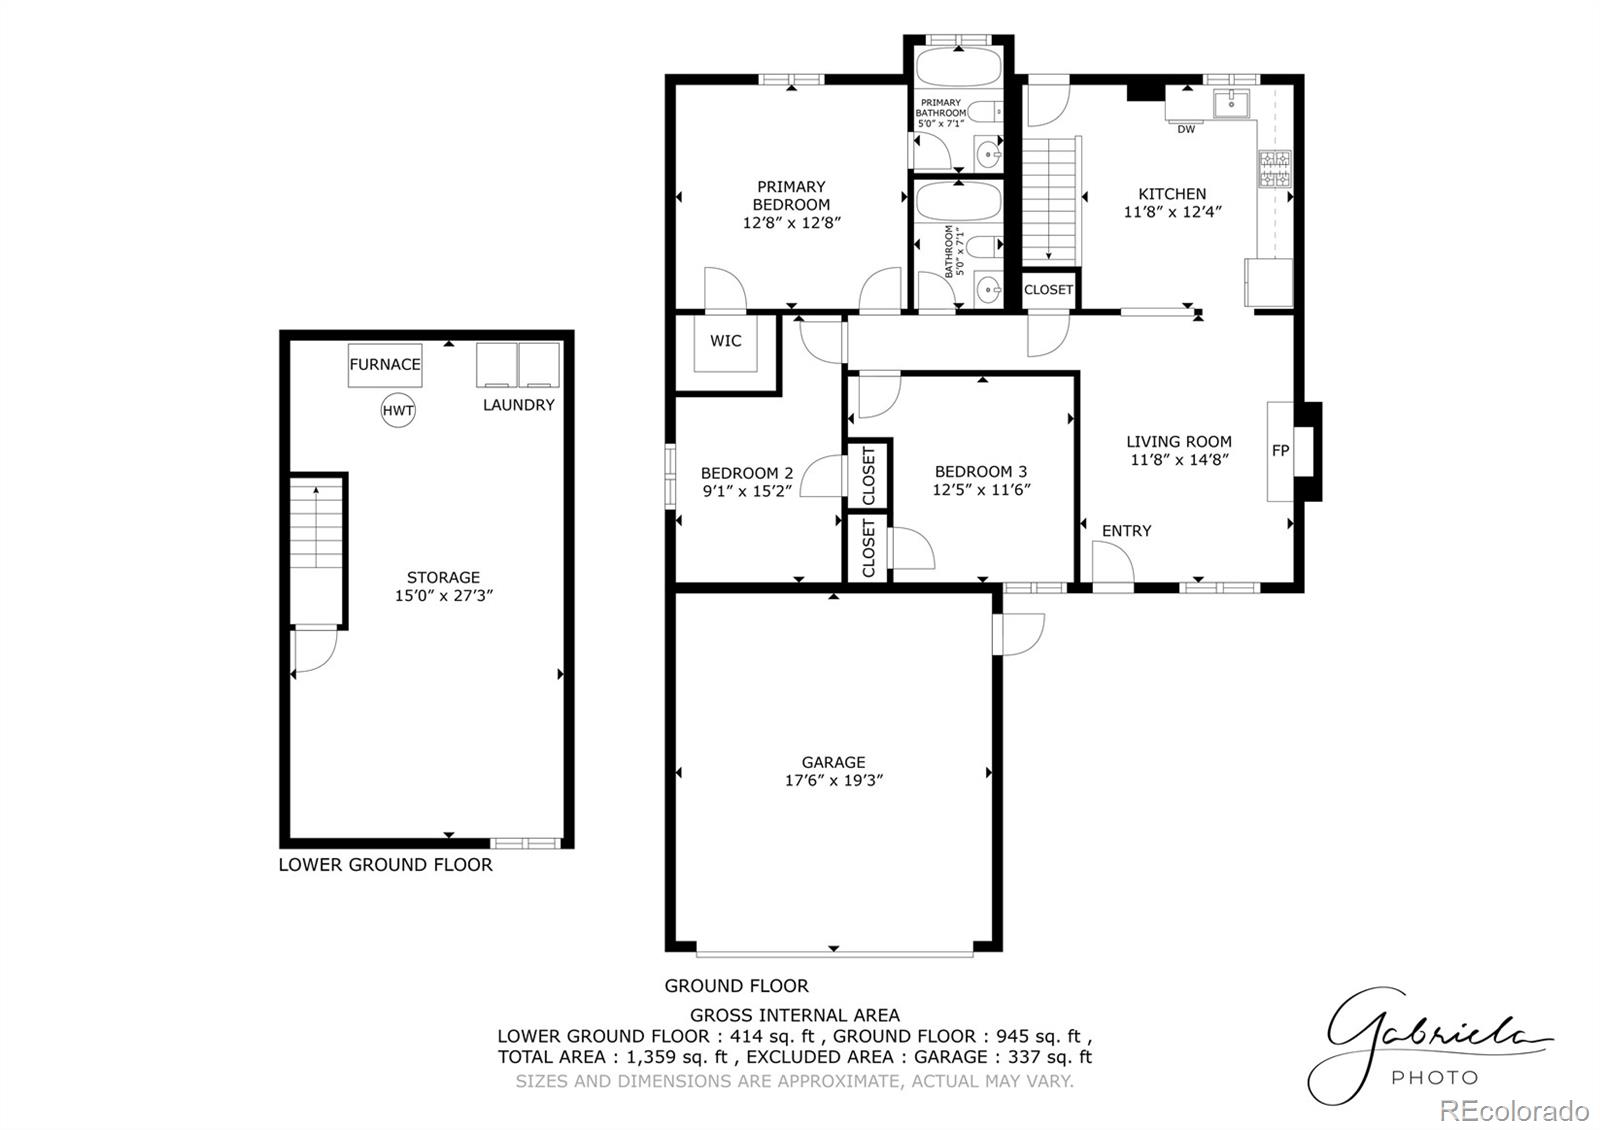
Brand new carpet and laminate flooring jut installed - Check it out! Welcome to this charming brick ranch that nails the easy, main floor living so many buyers are after. Inside, the warm, open layout draws you right in - complete with a cozy fireplace, great natural light, and an inviting kitchen featuring newer appliances that make everyday life run smoothly. The primary bedroom includes its own en-suite full bath for a true private retreat, while two additional bedrooms and a second full bath keep the layout flexible for guests, family, or a home office setup. A huge bonus is the unfinished basement, offering tons of storage space now and great potential for future expansion. Major upgrades are already handled with a new roof in 2024, plus a newer furnace and A/C installed in 2024, giving you peace of mind from day one and don't forget the new carpet and laminate flooring. The fenced backyard provides room to unwind, garden, or let pets roam, and the attached 2-car garage adds everyday convenience. Priced at $425,000, this is an exceptional value in today's market, made even better with the option of a rate buy-down or potential closing cost help when using our preferred lender. A solid, comfortable home with smart updates and a price that's tough to beat.

3
beds

2
baths

1,491 Sq.Ft. LIVING AREA

4,050 Sq.Ft. lot

Melissa Worth

Melissa Worth

Features & Amenities

Interior

  • total bedrooms3
  • Total bathrooms2
  • full bathrooms2
  • Flooring Carpet, Vinyl
  • Fireplace Family Room, Gas Log
  • APPLIANCES Dishwasher, Disposal, Dryer, Gas Water Heater, Microwave, Range, Refrigerator, Washer
  • other interior Features Eat-in Kitchen, Laminate Counters, No Stairs

Area & Lot

  • Status Sold
  • Date Sold February 25, 2026
  • Living Area1,491 Sq.Ft.
  • Total Area1,491 Sq.Ft.
  • Lot Area4,050 Sq.Ft.
  • MLS® ID1950595
  • TypeResidential
  • YEAR BUILT1993
  • NeighborhoodThornton
  • Architecture StylesTraditional
  • Elementary SchoolGlacier Peak
  • Middle SchoolShadow Ridge
  • High SchoolHorizon
  • School DistrictAdams 12 5 Star Schl

Exterior

  • STORIES1
  • Garage Space2.0
  • water SourcePublic
  • utilitiesCable Available, Electricity Connected, Natural Gas Connected
  • roofComposition
  • HEAT TYPEForced Air
  • AIR CONDITIONINGCentral Air
  • sewerPublic Sewer
  • SubstructureSlab
  • other exterior FeaturesPrivate Yard

Financial

  • Sales Price$416,800
  • Real Estate Tax $3,176/yr
  • Zoning P-U-D
View Virtual Tour

Thornton

Explore

Real Estate That Grows with Your Life

Every stage of life brings new opportunities and new housing needs. From first homes and growing families to retirement, relocation, and everything in between, I provide the guidance, local knowledge, and education you need to make confident decisions while building the future you envision.

Follow Me on Instagram