Leave a Message

Thank you for your message. I will be in touch with you shortly.

12065 Ivanhoe Court
12065 Ivanhoe Court
12065 Ivanhoe Court
12065 Ivanhoe Court
12065 Ivanhoe Court
12065 Ivanhoe Court
12065 Ivanhoe Court
12065 Ivanhoe Court
12065 Ivanhoe Court
12065 Ivanhoe Court
12065 Ivanhoe Court
12065 Ivanhoe Court
12065 Ivanhoe Court
12065 Ivanhoe Court
12065 Ivanhoe Court
12065 Ivanhoe Court
12065 Ivanhoe Court
12065 Ivanhoe Court
12065 Ivanhoe Court
12065 Ivanhoe Court
12065 Ivanhoe Court
12065 Ivanhoe Court
12065 Ivanhoe Court
12065 Ivanhoe Court
12065 Ivanhoe Court
12065 Ivanhoe Court
12065 Ivanhoe Court
12065 Ivanhoe Court
12065 Ivanhoe Court
12065 Ivanhoe Court
12065 Ivanhoe Court
12065 Ivanhoe Court
12065 Ivanhoe Court
12065 Ivanhoe Court
SEE ALL PHOTOS
12065 Ivanhoe Court
12065 Ivanhoe Court
12065 Ivanhoe Court
12065 Ivanhoe Court
12065 Ivanhoe Court
12065 Ivanhoe Court
12065 Ivanhoe Court
12065 Ivanhoe Court
12065 Ivanhoe Court
12065 Ivanhoe Court
12065 Ivanhoe Court
12065 Ivanhoe Court
12065 Ivanhoe Court
12065 Ivanhoe Court
12065 Ivanhoe Court
12065 Ivanhoe Court
12065 Ivanhoe Court
12065 Ivanhoe Court
12065 Ivanhoe Court
12065 Ivanhoe Court
12065 Ivanhoe Court
12065 Ivanhoe Court
12065 Ivanhoe Court
12065 Ivanhoe Court
12065 Ivanhoe Court
12065 Ivanhoe Court
12065 Ivanhoe Court
12065 Ivanhoe Court
12065 Ivanhoe Court
12065 Ivanhoe Court
12065 Ivanhoe Court
12065 Ivanhoe Court
12065 Ivanhoe Court
12065 Ivanhoe Court
Courtesy of Your Castle Real Estate Inc
Sold

12065 Ivanhoe Court

12065 Ivanhoe Court, Brighton, CO 80602

$495,000
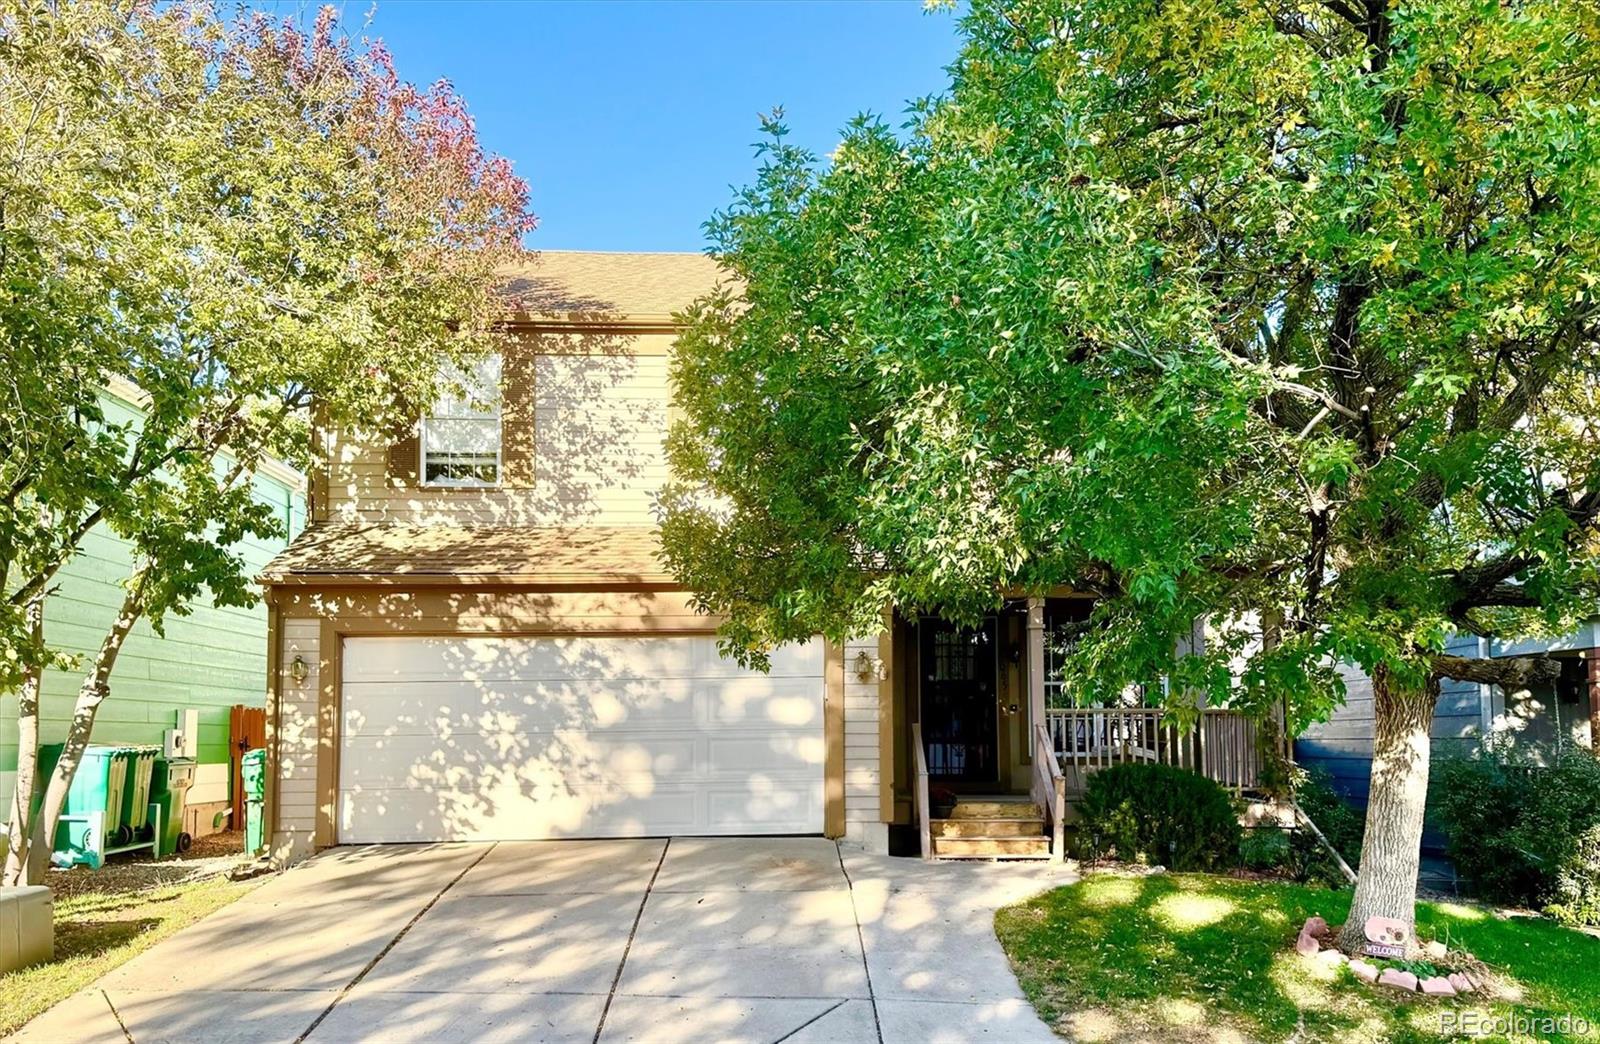
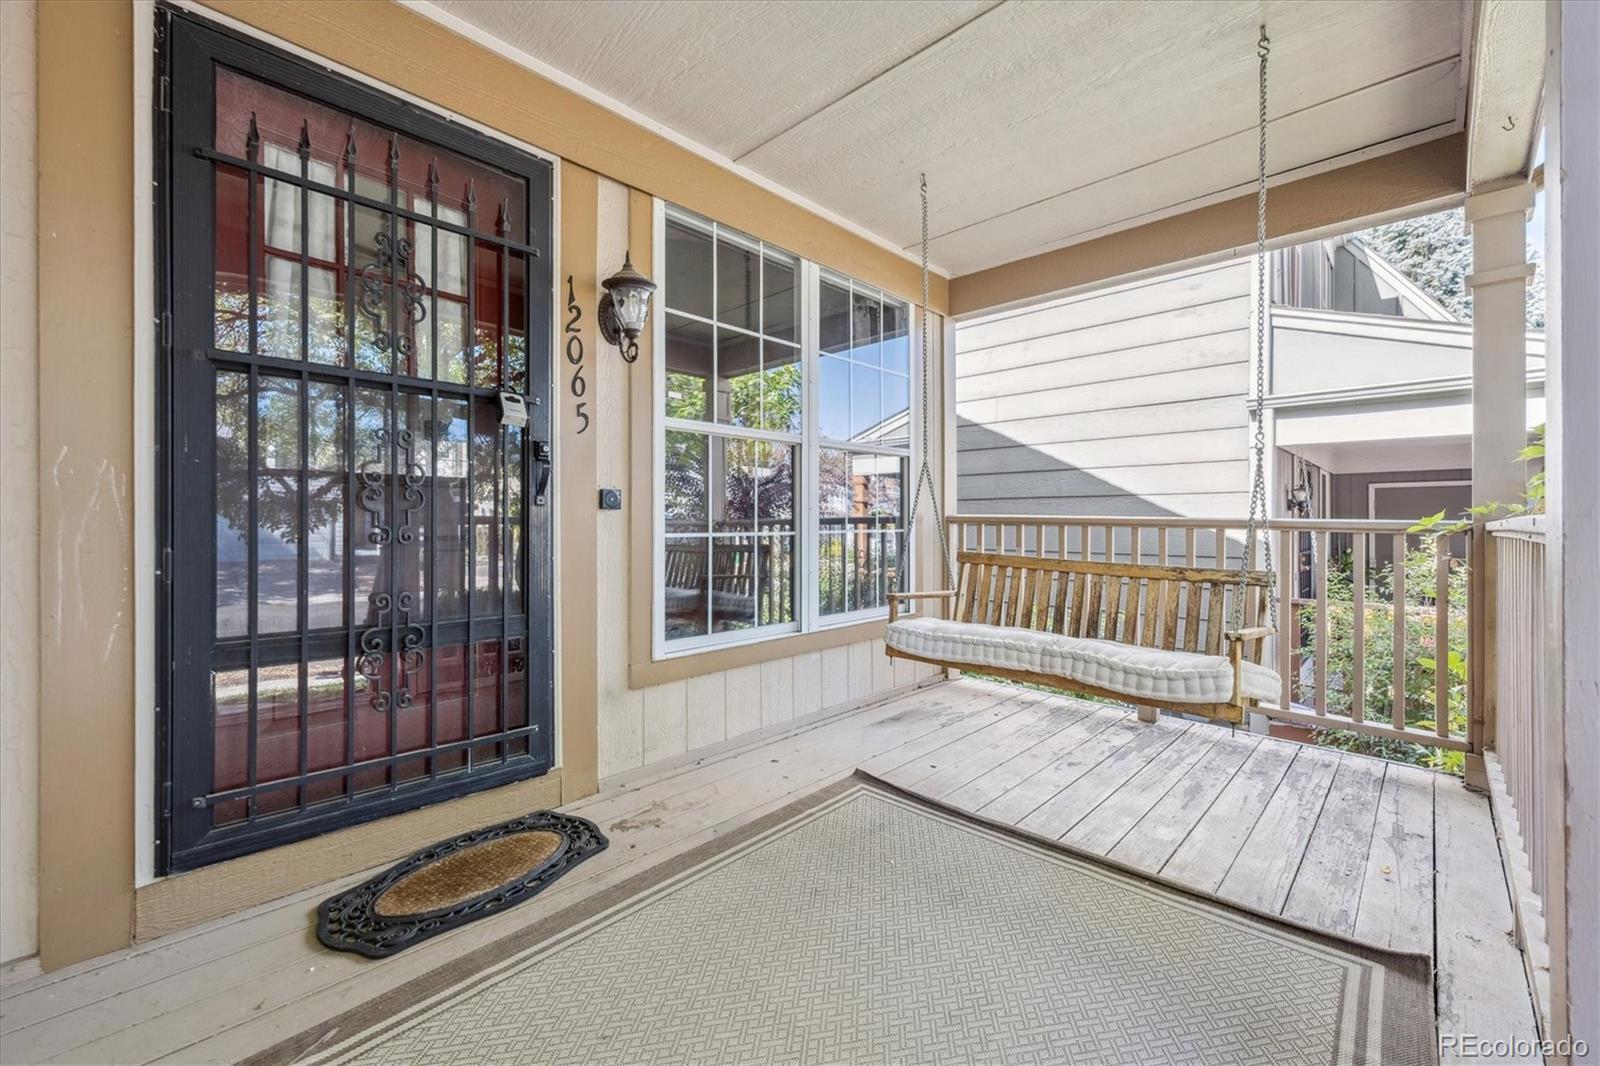
Welcome to your next home in the heart of Wright Farms! This three-bedroom, three-bathroom residence combines charm and function with a layout designed for comfortable living and entertaining.
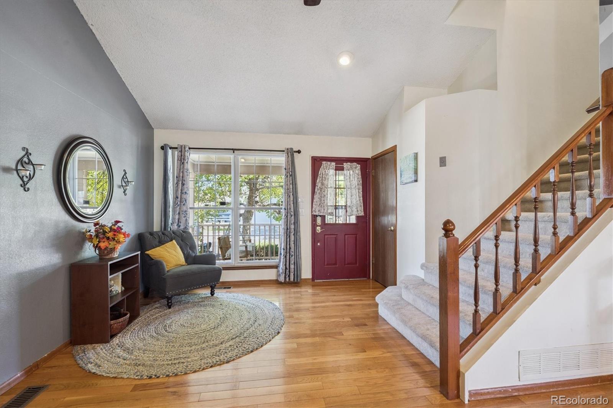
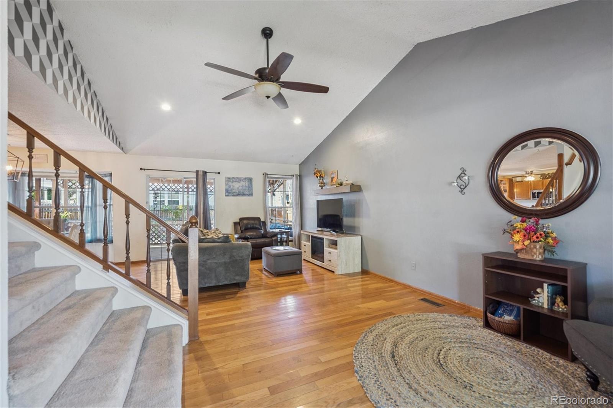
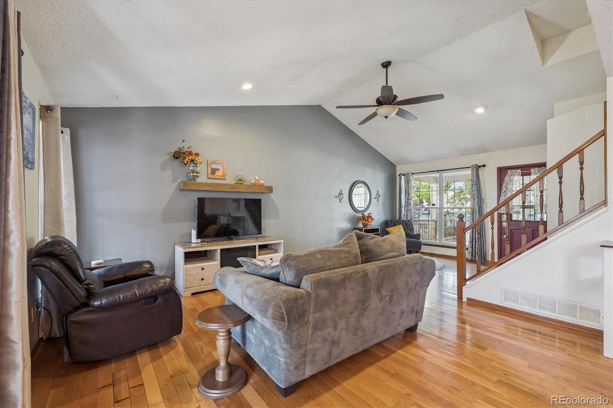

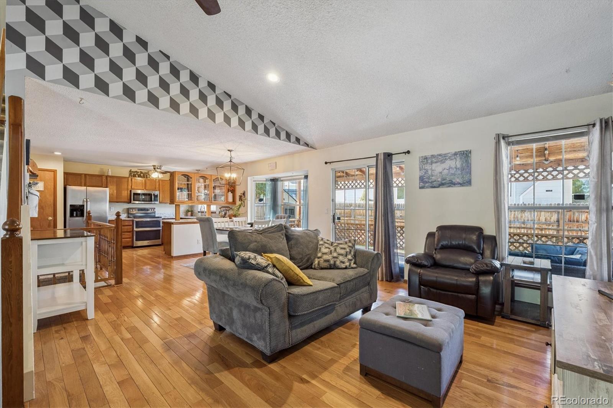
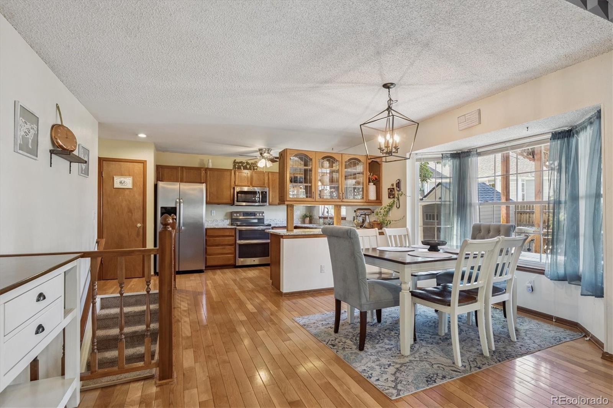
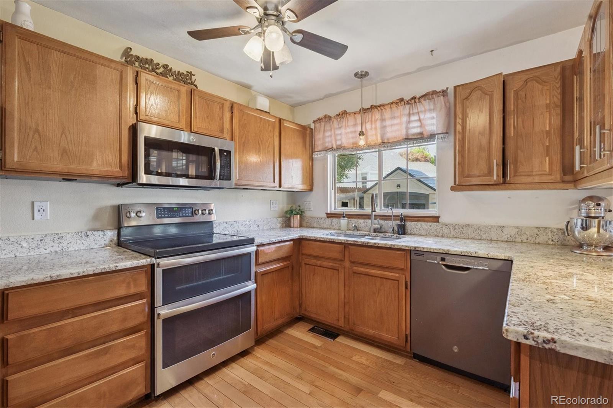
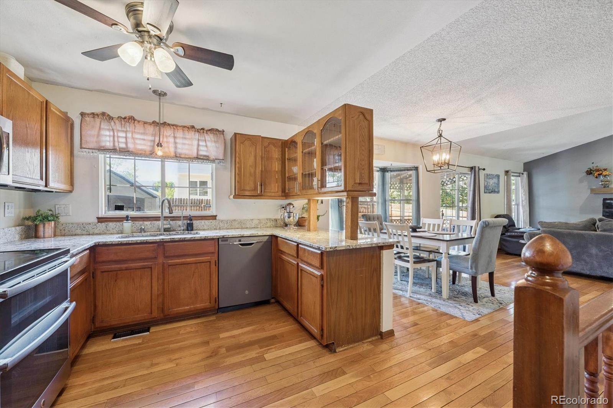
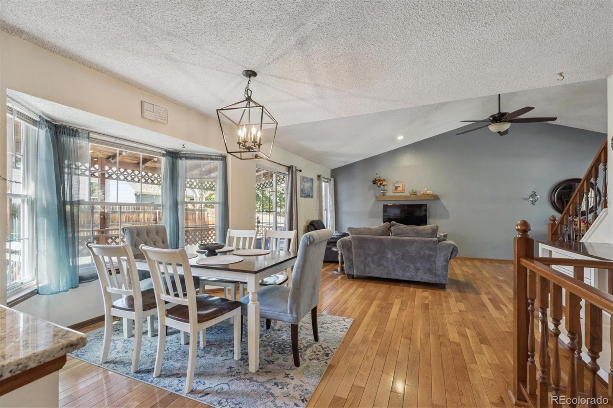
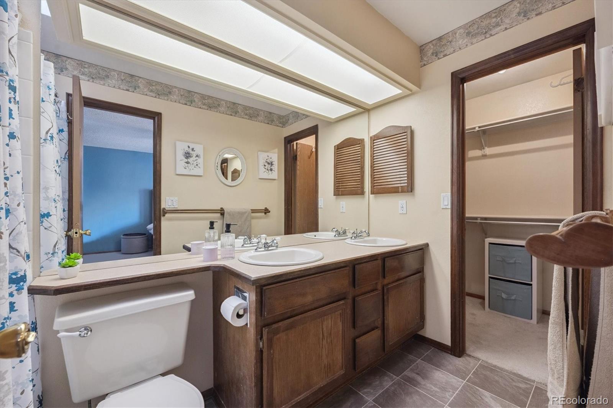
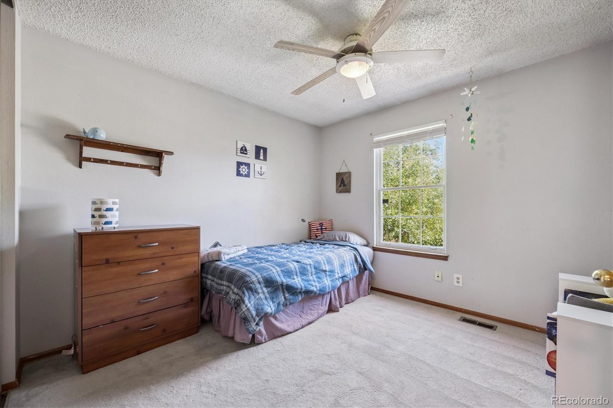
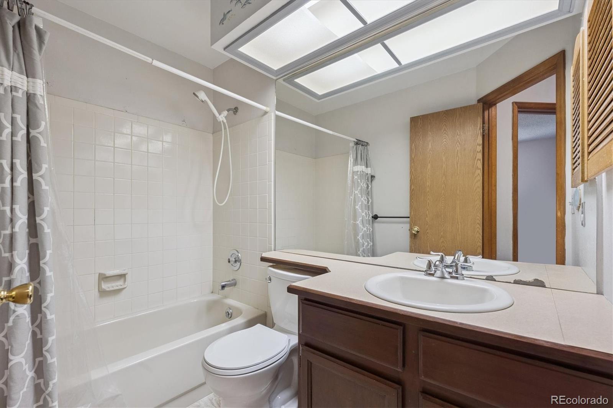
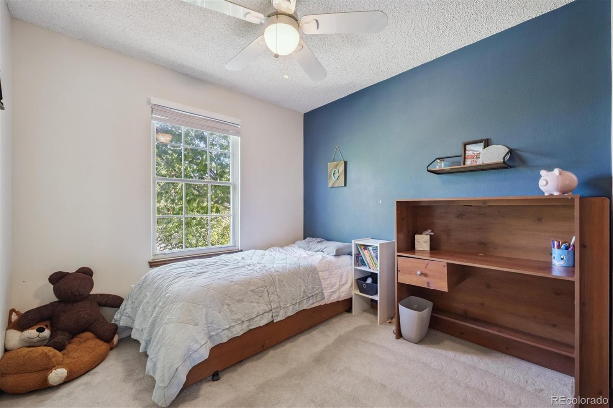
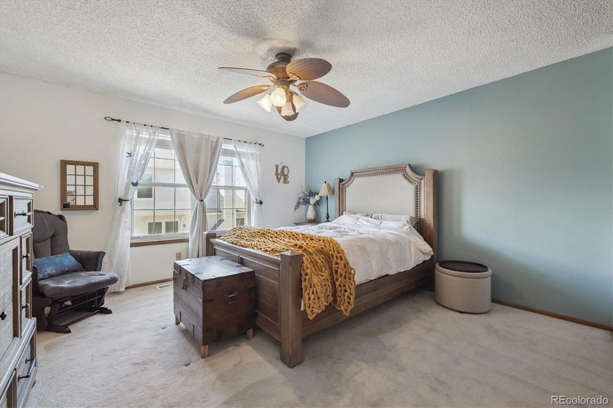
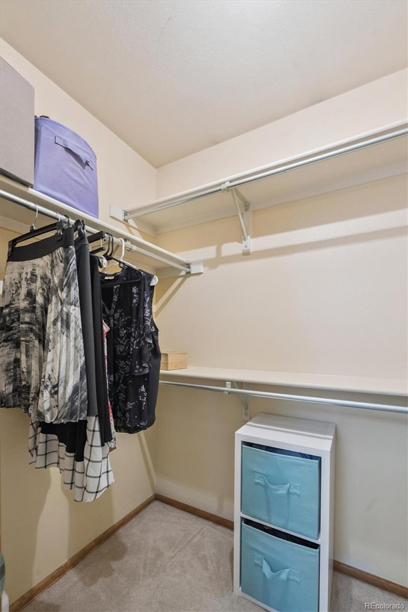
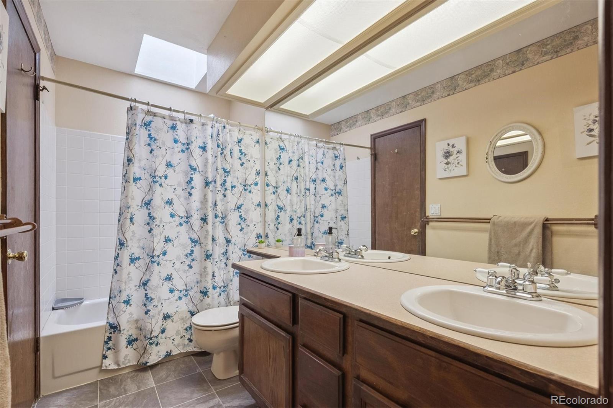
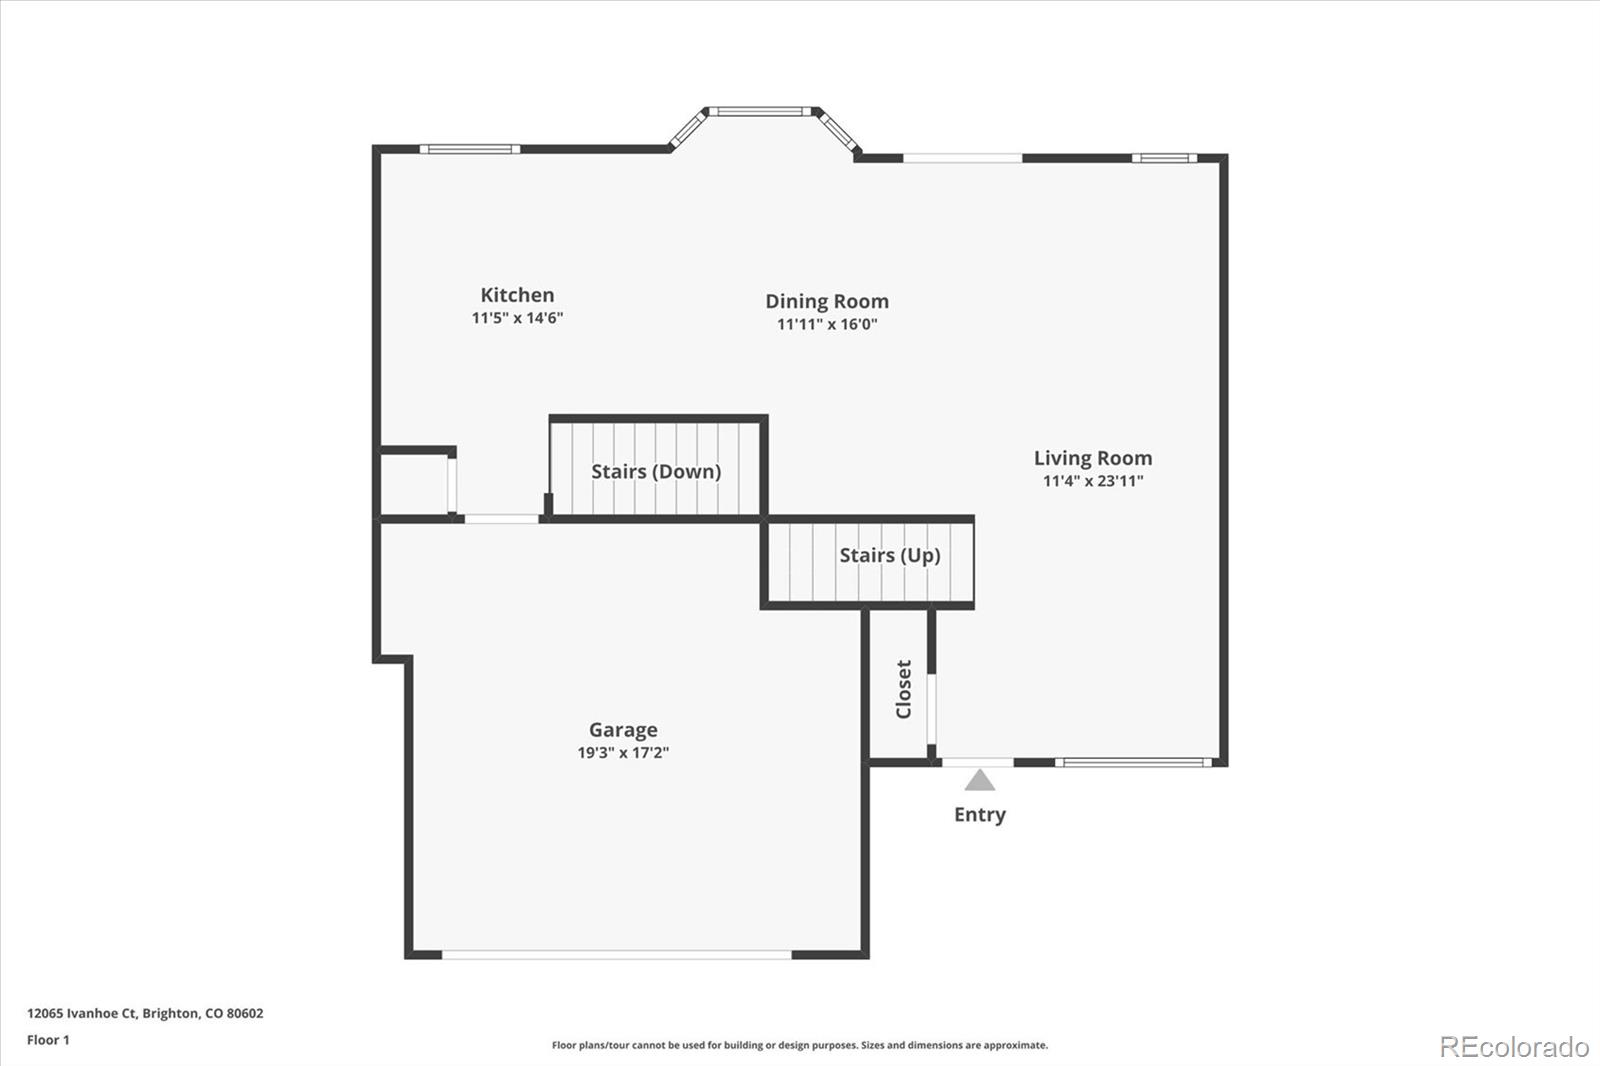
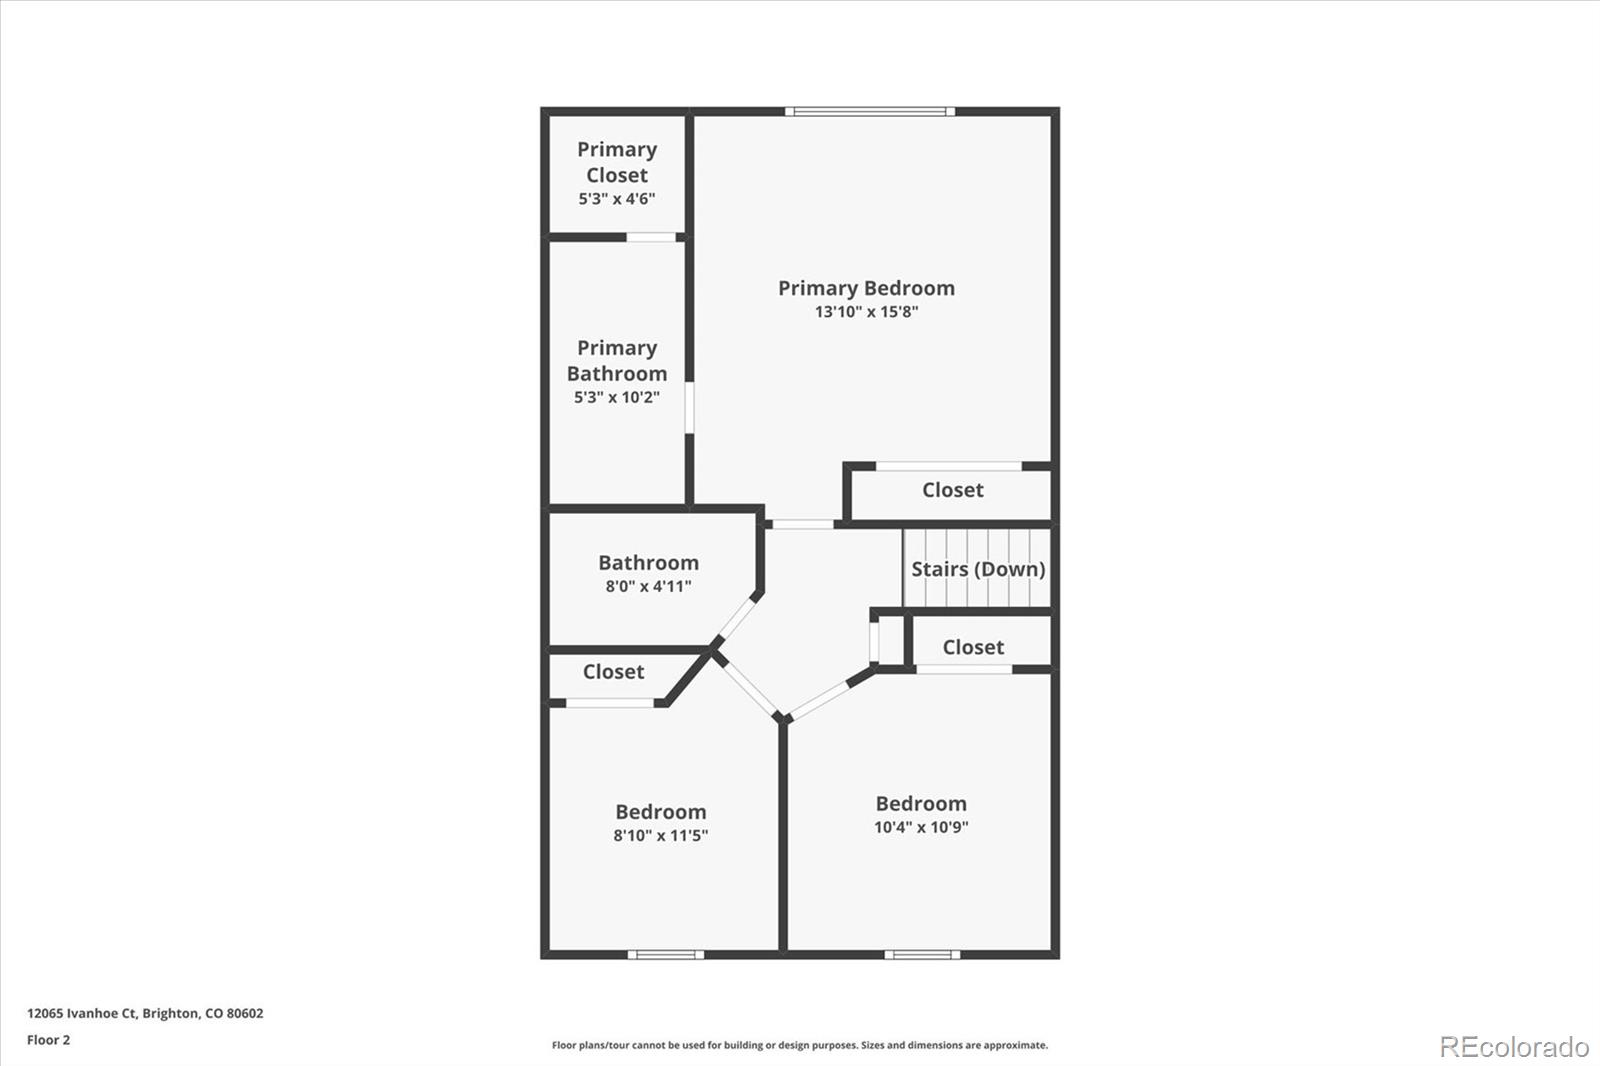
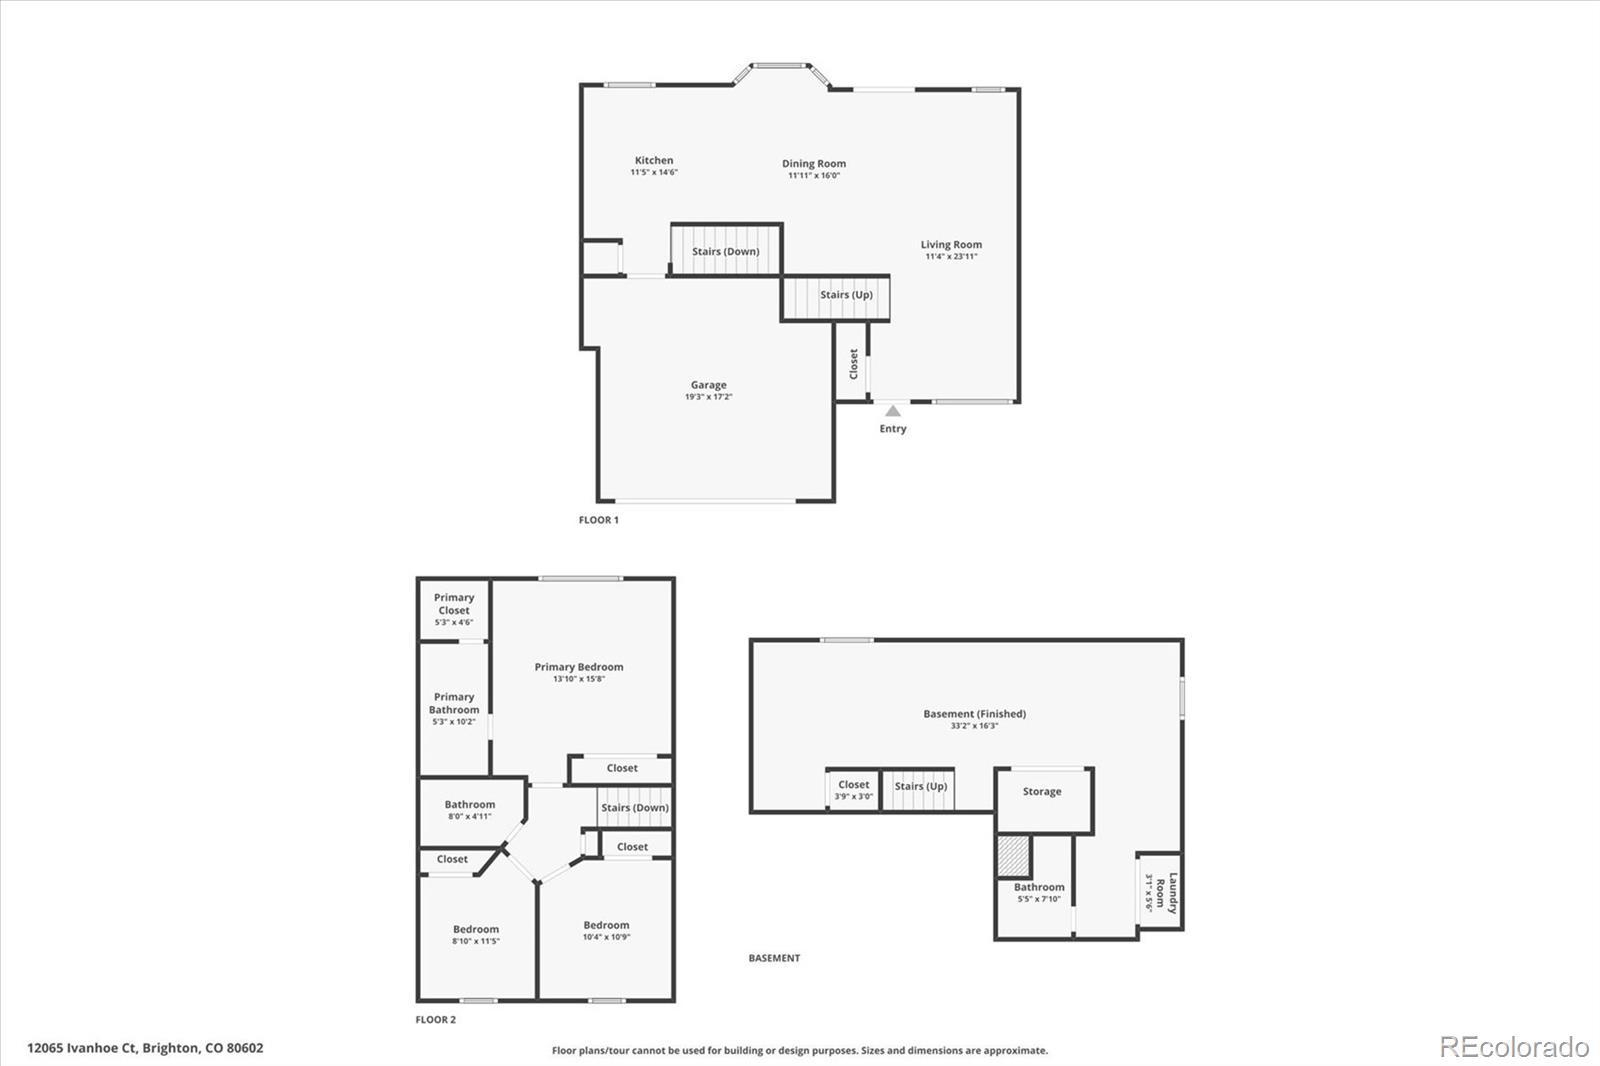
Step inside to find real hardwood floors and a spacious coat closet at the entryway. The main level opens up into a bright, airy living area that flows seamlessly into the kitchen, complete with granite countertops, double ovens, an ample pantry, and plenty of cabinet space. Upstairs, the primary suite offers two closets--a generous walk-in and an additional wall closet--plus a private ensuite bath. Two more bedrooms and a full bathroom complete the upper level.
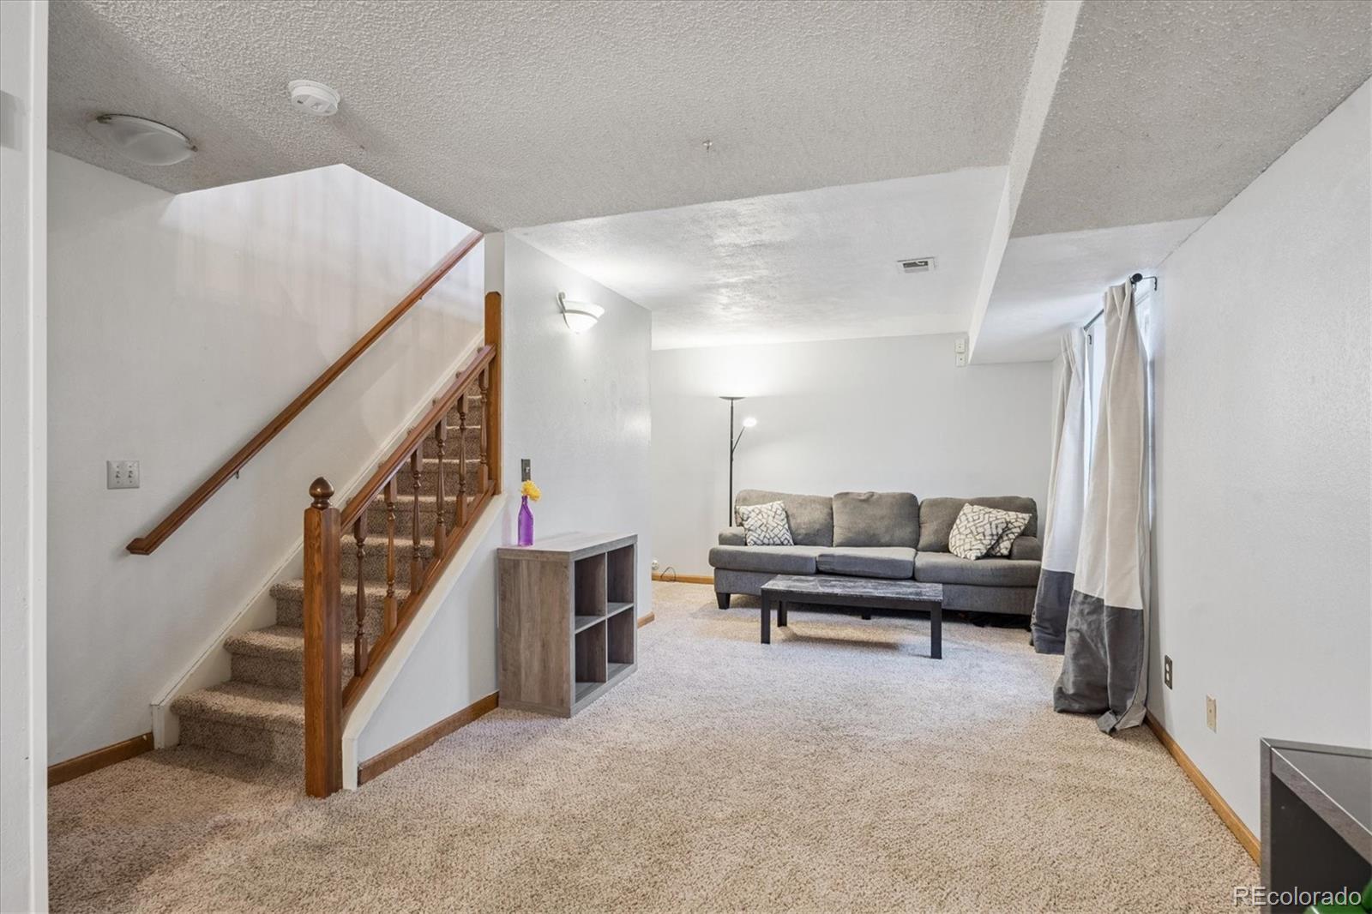
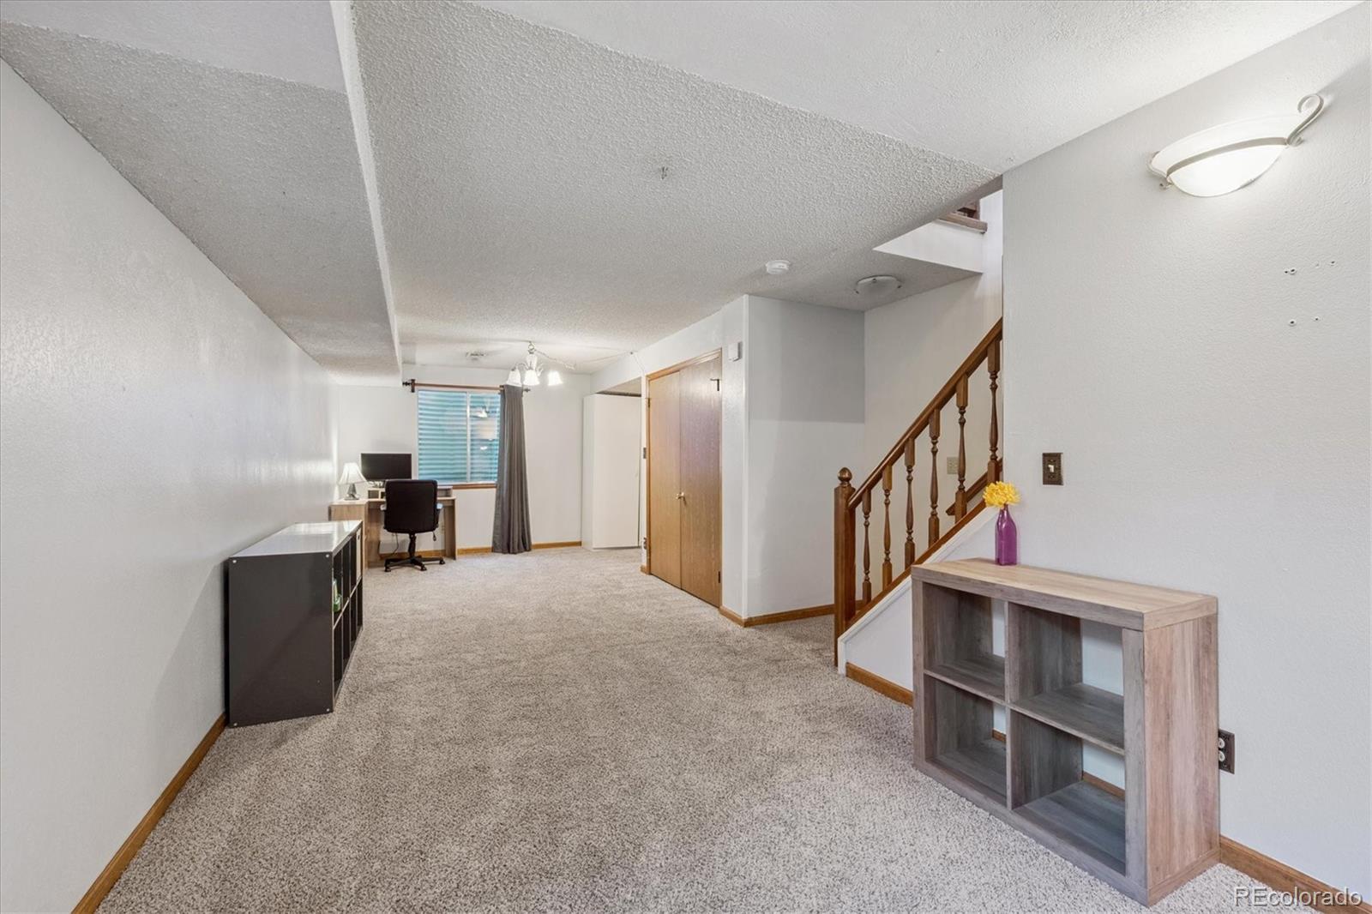
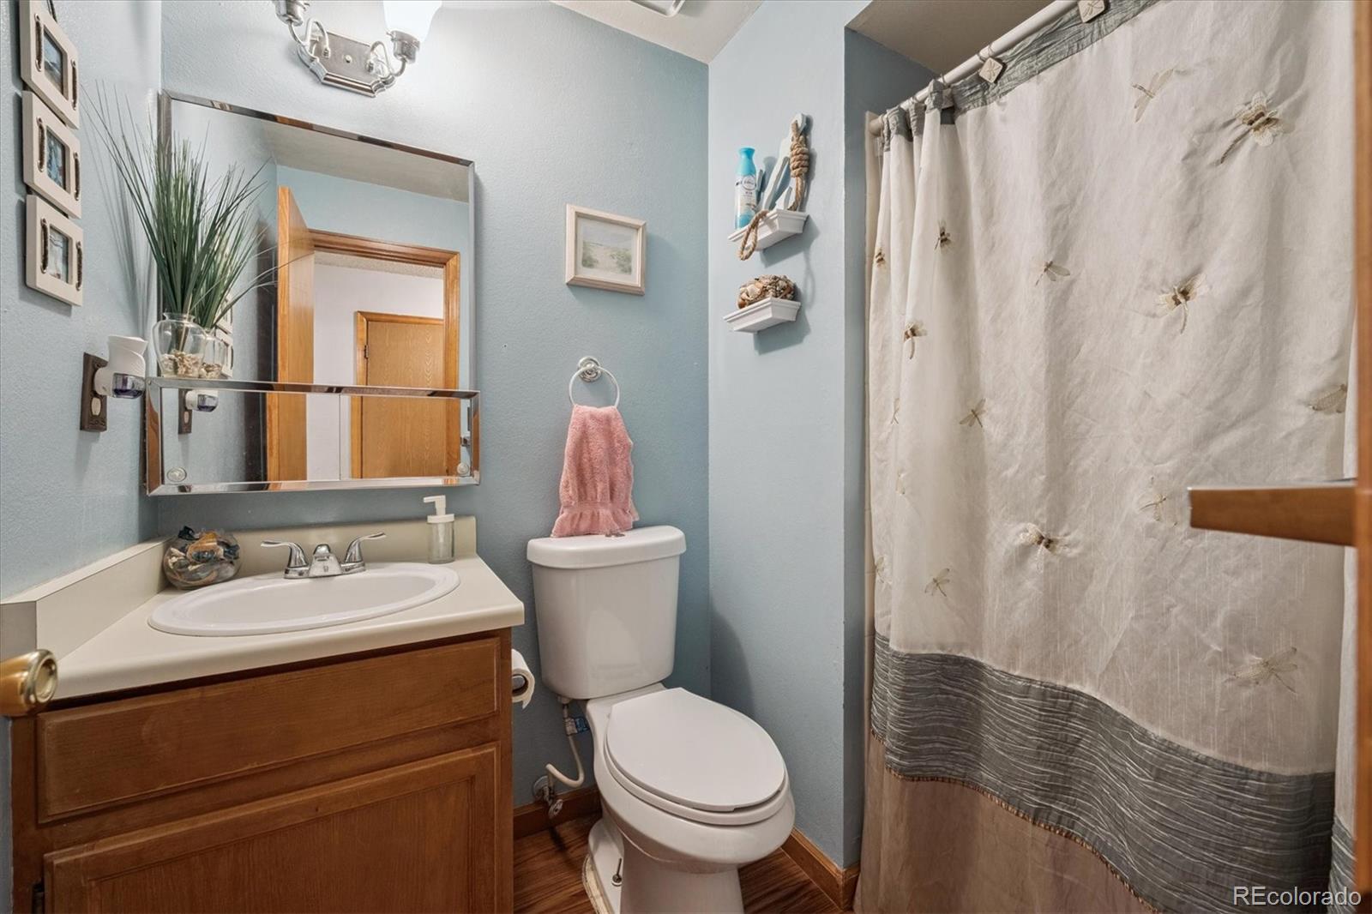
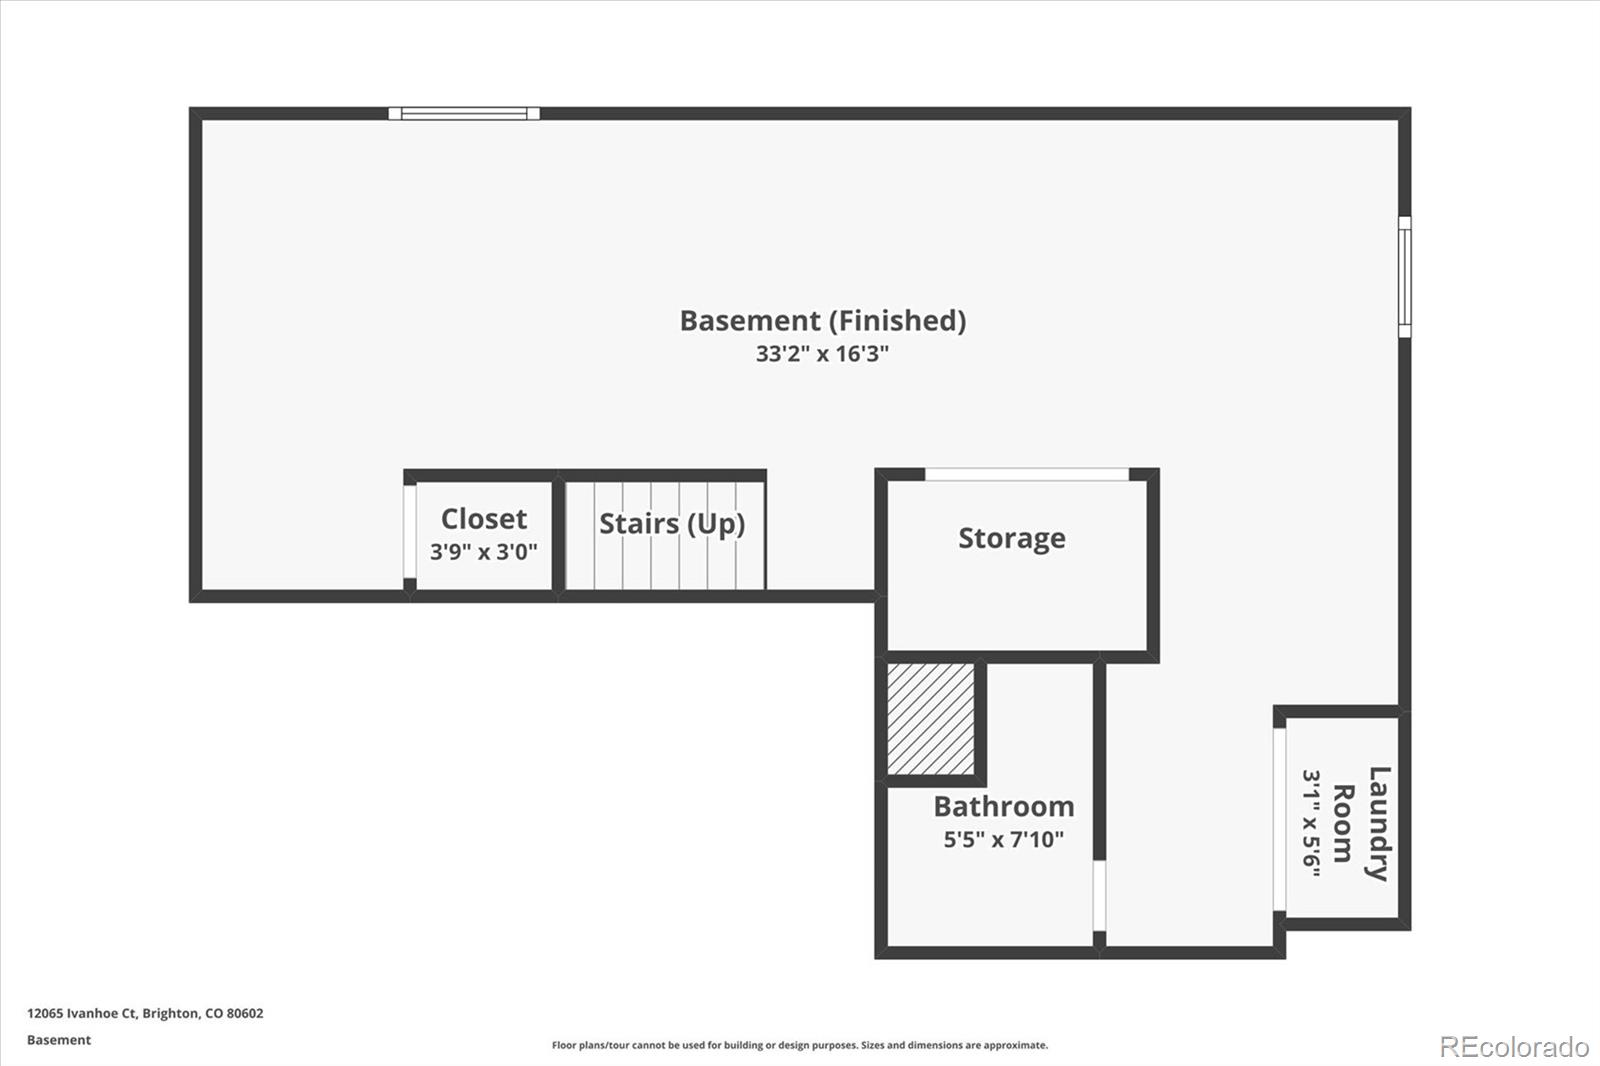
The finished basement extends your living space with a versatile great room, flex space, laundry area, and a convenient three-quarter bath. Two full egress windows brighten the space with natural sunlight.
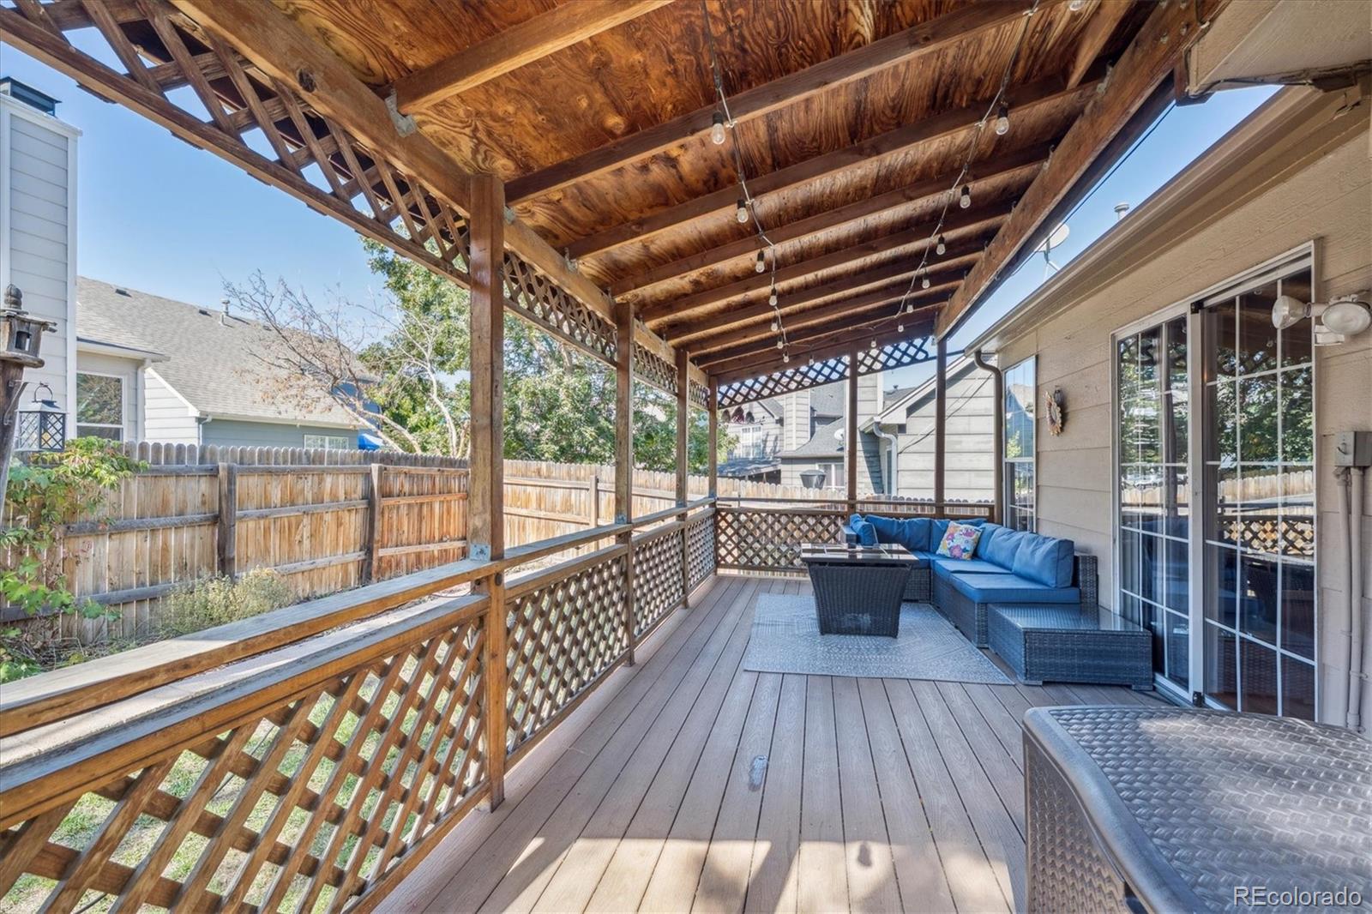
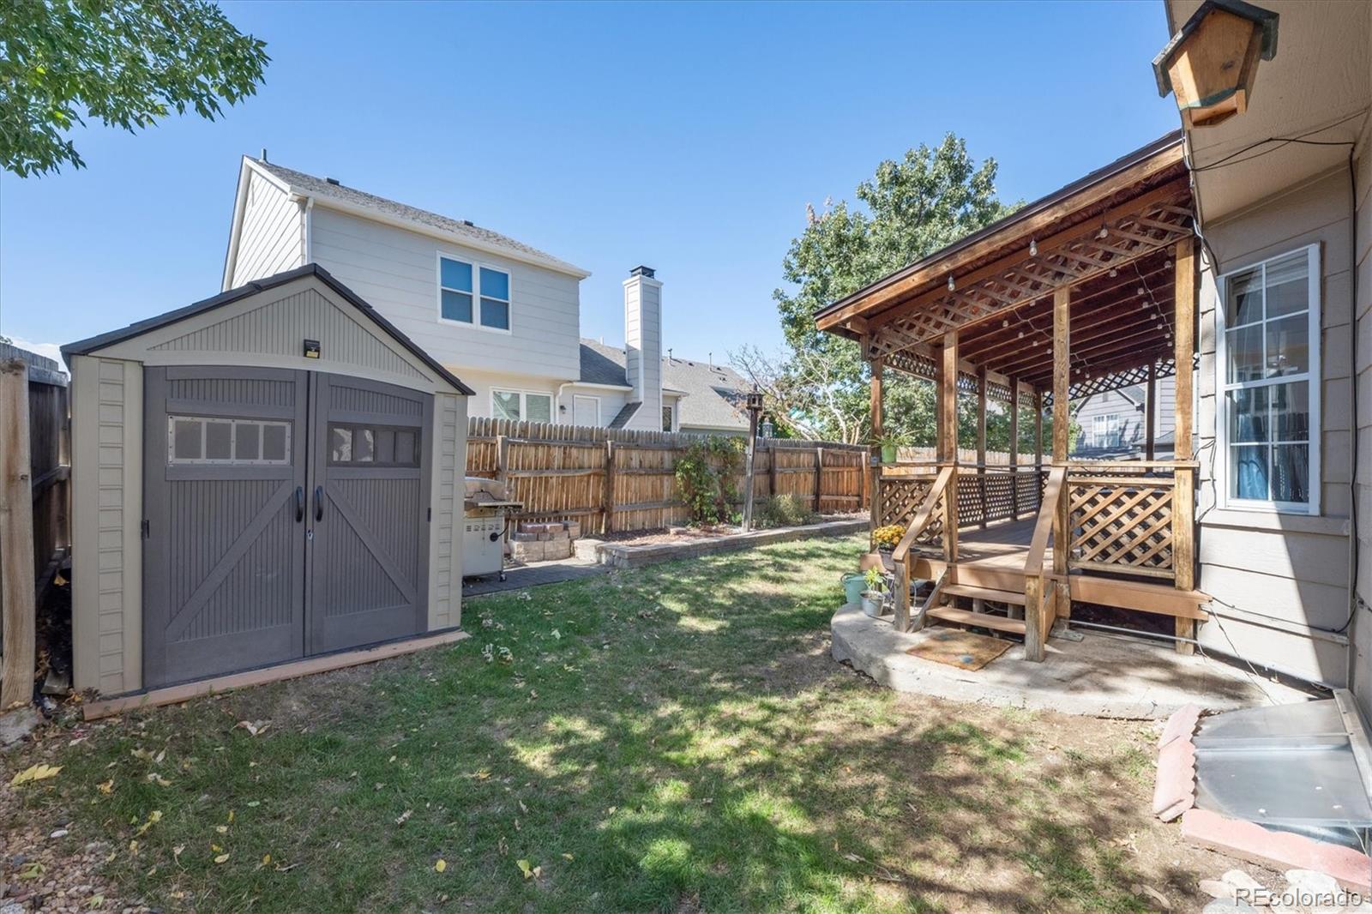
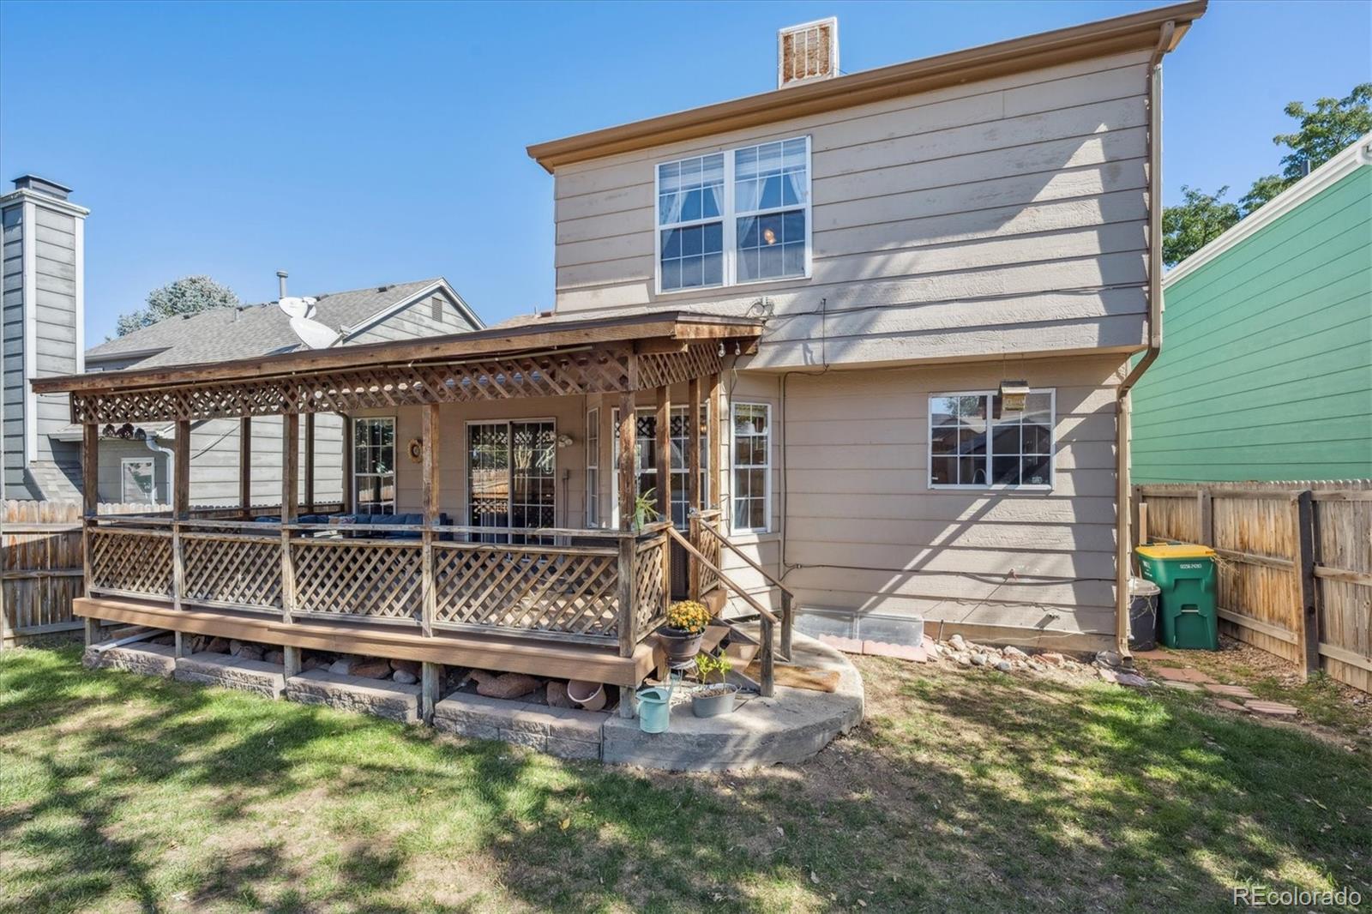
Enjoy Colorado seasons in the backyard retreat, complete with a deck, flower beds, mature landscaping, and a shed. The attached two-car garage features built-in storage, maximizing functionality.
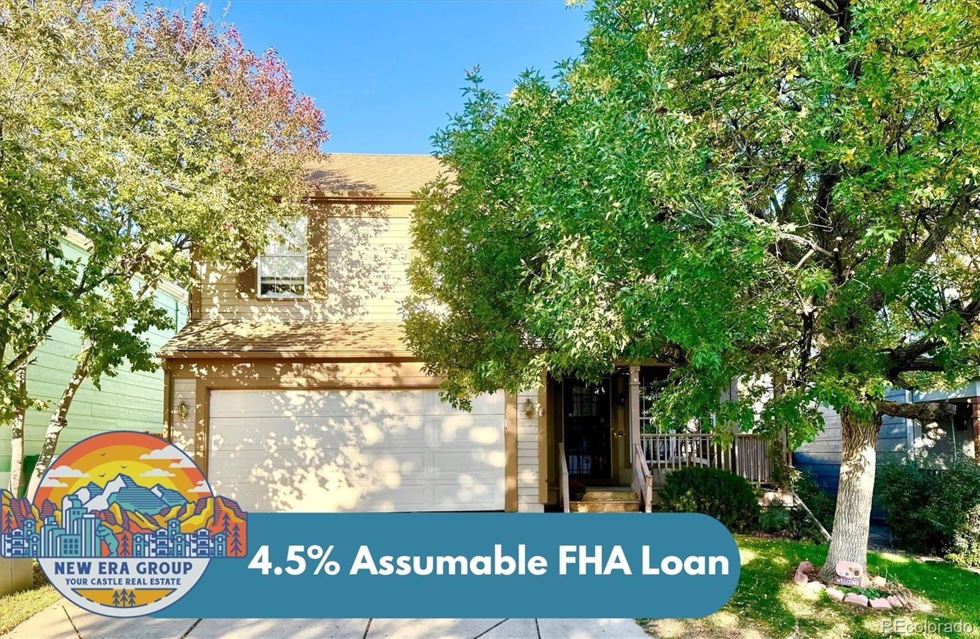
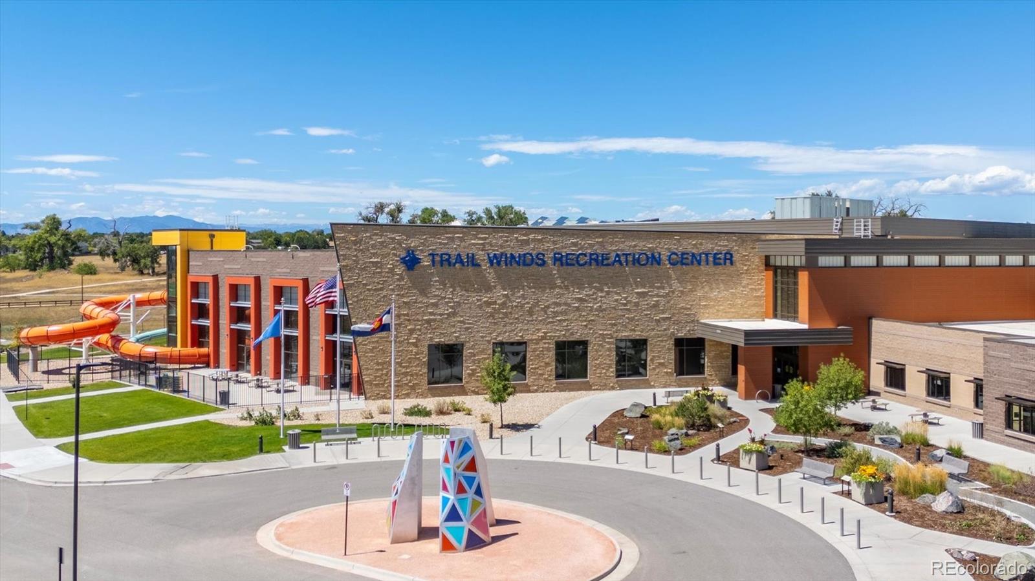
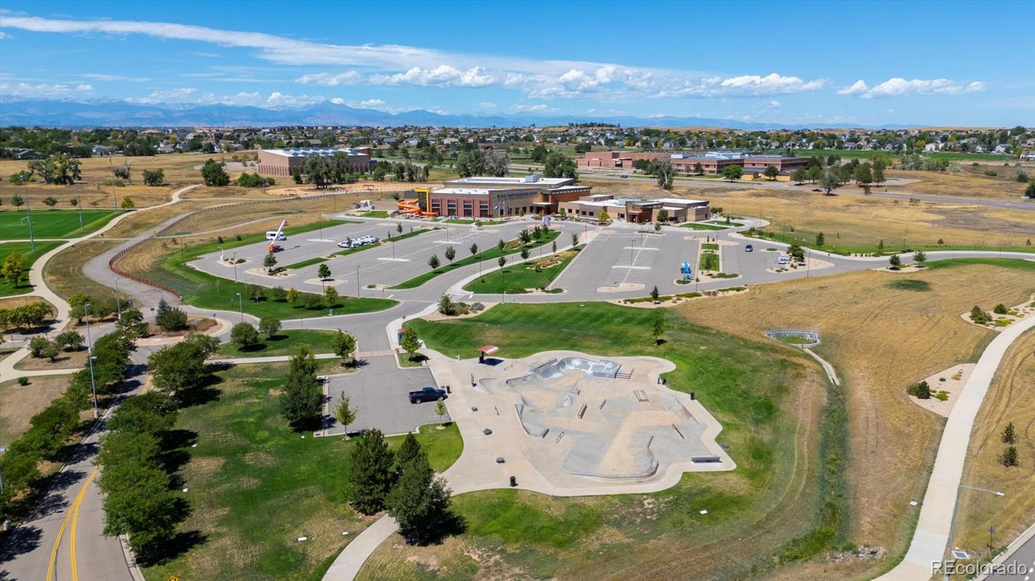
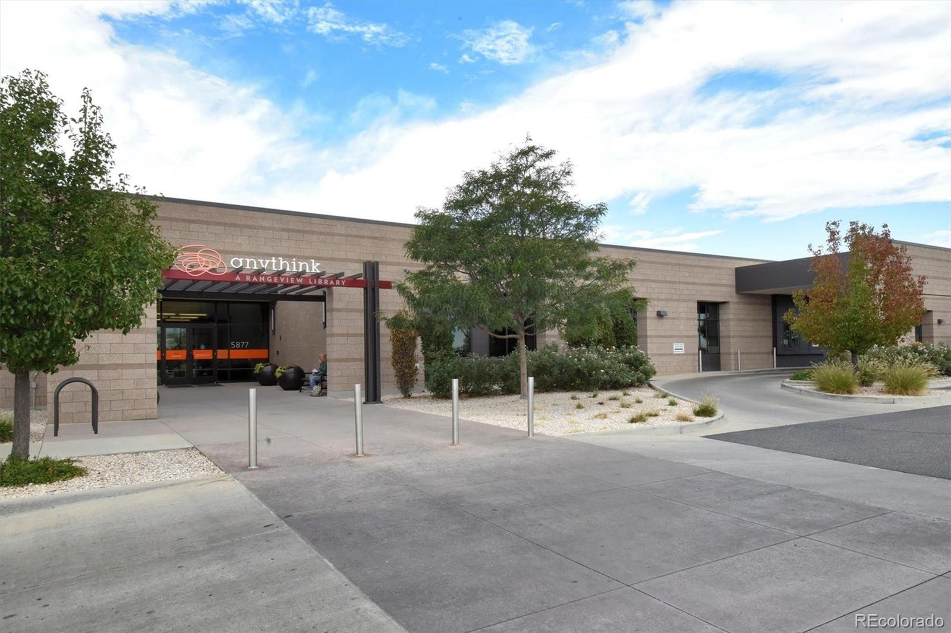
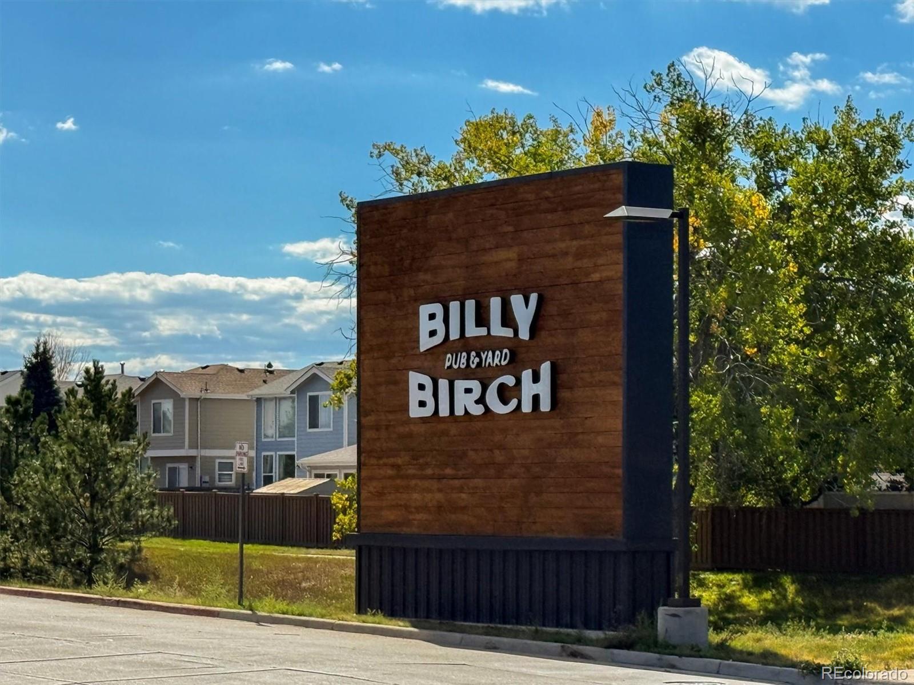
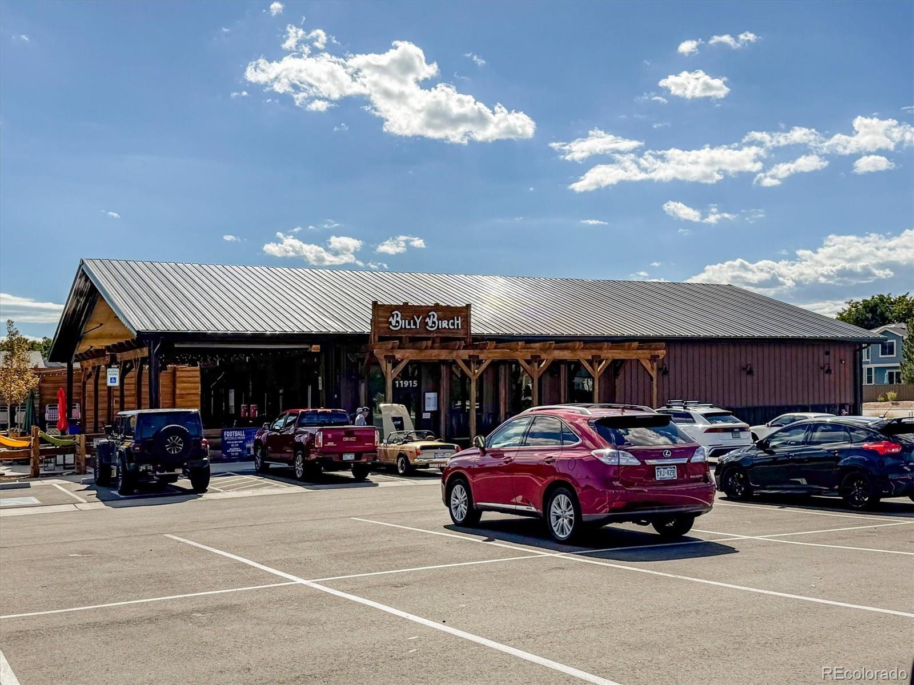
Perfectly located, this home is walking distance to Wright Farms Library, the new Billy's Birch, Starbucks, and Trail Winds Rec Center, with quick access to public transportation. This Property also has an assumable FHA loan locked in at just 4.5%!!
Opportunities like this don't come along often: a single-family home in Wright Farms for under $500,000! Don't wait--this one won't last long.

3
beds

3
baths

1,600 Sq.Ft. LIVING AREA

3,420 Sq.Ft. lot

Melissa Worth

Melissa Worth

Features & Amenities

Interior

  • total bedrooms3
  • Total bathrooms3
  • full bathrooms2
  • three quarter bathroom1
  • Laundry room Laundry Closet
  • Flooring Carpet, Wood
  • APPLIANCES Cooktop, Dishwasher, Disposal, Double Oven, Microwave, Refrigerator
  • other interior Features Ceiling Fan(s), Granite Counters, High Ceilings, Pantry, Primary Suite, Walk-In Closet(s)

Area & Lot

  • Status Sold
  • Date Sold February 10, 2026
  • Living Area1,600 Sq.Ft.
  • Total Area1,600 Sq.Ft.
  • Lot Area3,420 Sq.Ft.
  • MLS® ID3656023
  • TypeResidential
  • YEAR BUILT1986
  • NeighborhoodThornton
  • Architecture StylesTraditional
  • Elementary SchoolGlacier Peak
  • Middle SchoolShadow Ridge
  • High SchoolHorizon
  • School DistrictAdams 12 5 Star Schl

Exterior

  • STORIES2
  • Garage Space2.0
  • water SourcePublic
  • utilitiesCable Available, Electricity Connected, Internet Access (Wired), Phone Available
  • roofComposition
  • lot featuresLandscaped, Near Public Transit, Sprinklers In Front, Sprinklers In Rear
  • HEAT TYPEForced Air
  • AIR CONDITIONINGAir Conditioning-Room
  • sewerPublic Sewer
  • SubstructureSlab
  • security FeaturesCarbon Monoxide Detector(s), Smoke Detector(s)
  • other exterior FeaturesPrivate Yard

Financial

  • Sales Price$495,000
  • Real Estate Tax $3,504/yr
  • Zoning P-U-D
View Virtual Tour

Thornton

Explore

Real Estate That Grows with Your Life

Every stage of life brings new opportunities and new housing needs. From first homes and growing families to retirement, relocation, and everything in between, I provide the guidance, local knowledge, and education you need to make confident decisions while building the future you envision.

Follow Me on Instagram